345 Stafford Way, Greece, NY 14626
- 3 beds |
- 3 baths |
- 2,317 sqft
 Single-Family Home
  Built in 1989
  8,429sqft lot
 3 car garage
  $129/sqft
  Listed 3 days ago
Property Description
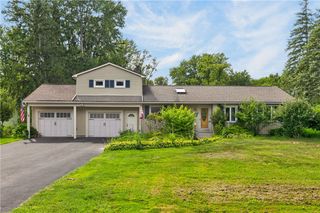
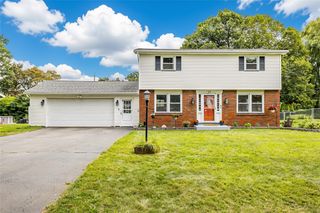
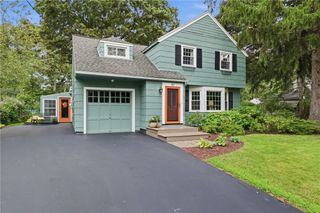
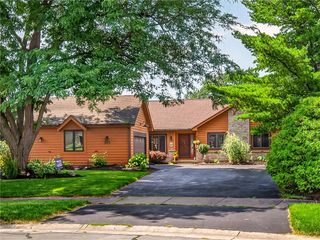
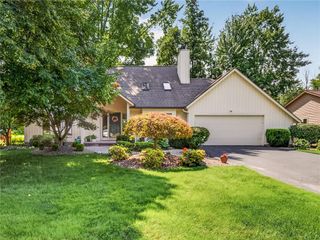
Welcome to 345 Stafford Way, this custom-built home is tucked away on a cul-de-sac in Richland Estates, offering exceptional privacy on a beautiful, wooded lot. A paved front patio provides a welcoming spot to relax and enjoy the peaceful setting. Inside, the home showcases modern finishes, upgraded oak doors throughout, new luxury vinyl flooring on the first floor and brand-new carpeting on the second floor. Enjoy preparing meals looking out the picture window in this huge eat in kitchen. Entertain your guests in the formal dining room located off the two-story entry foyer. Newer appliances and a nice desk space complete this central part of the home. An impressive sunken great room features a fireplace and adjoining bar area, creating an ideal setting for entertaining or relaxing. The first-floor primary suite includes a private bath with a jetted tub. Upstairs, a bonus room off the second bedroom provides valuable additional living space not reflected in the tax records. Other highlights include a walkout basement and an oversized three-car garage with a convenient rear access door exiting onto paved patio. There is also a wood deck off kitchen to enjoy the backyard. Triple wide driveway provides ample parking. Rear yard has a shed with electric. This property offers peace of mind with newer mechanicals and a two-year-old roof. Extras galore including a central vacuum and so much more. Located in the Greece Central School District, this distinctive property combines generous living space, quality craftsmanship, thoughtful updates, and privacy in a sought-after neighborhood. Delayed negotiations until 8/27/26 at 10 am. Easy show... make an appointment today!
- Listing Status:
- Active
- Date Added:
- August 18, 2026
- Data Last Updated:
- August 21, 2026 at 7:16AM
- Listing Office:
- Howard Hanna : 585-756-7300
- Listing Agent:
- Diane Springer : 585-406-0312
- Contact:
- dianespringer@howardhanna.com
- MLS ID:
- R1703848

- General: Blacktop Driveway
- Style: Cape CodContemporary
- Parking: AttachedGarageDrivewayGarage Door Opener
- General: Attic/Crawl Hatchway(s) InsulatedBlown-In InsulationBrickFrame2Block
- Originating MLS: NYS_R
- School District: Greece
- County: Monroe
- Zoning: 262800-073-020-0005-034-000
- Utilities: Sewer ConnectedWater Connected
- Water: ConnectedPublic
- Sewer: Connected
- Source: NYS_R
This listing courtesy of Diane Springer , Howard Hanna
Monthly Payment
- Principal & Interest $
- Property Taxes $
- Home Insurance $
- VA Funding Fee $

 New - 2 days ago