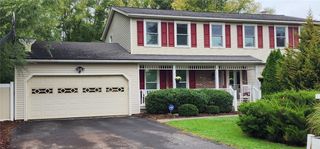
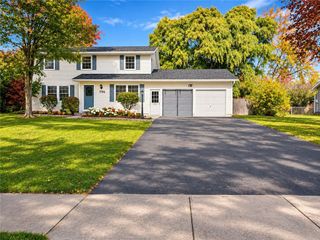
346 Woodmill Drive, Greece, NY 14626
- 3 beds |
- 3 baths |
- 2,277 sqft
 Single-Family Home
 Built in 1989
 0.59acre lot
 2 car garage
 $171/sqft
 Listed 26 days ago
Property Description
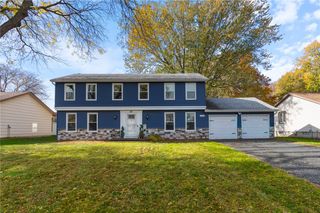
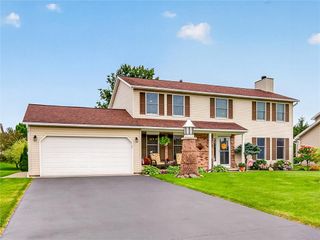
Welcome to 346 Woodmill Drive! Offering over 2,200 square feet of living space on a beautiful .58-acre lot, this 3-bedroom, 2.5-bath home delivers the space, comfort & flexibility you've been looking for! Step inside to a stunning two-story foyer that sets the tone for this spacious home. The updated eat-in kitchen features quartz countertops, ample cabinetry & pantry storage, while the formal dining room provides the perfect setting for hosting holidays & gatherings. The inviting living room showcases beautiful natural woodwork & a cozy gas fireplace. One of the home's standout features is the convenient first-floor primary suite, complete with a private bath, along with first-floor laundry for effortless everyday living! Upstairs, you'll find additional bedrooms offering plenty of space & versatility. Need even more room? The full, partially finished basement features a second kitchen, opening the door to endless possibilities for entertaining, hobbies or additional recreational space! Enjoy the heated sunroom overlooking the expansive backyard, offering a peaceful place to relax throughout the seasons. Additional highlights include hardwood & tile flooring, central air, a 2-car attached garage & public utilities. With its generous lot, thoughtful layout & desirable features, this home offers an incredible opportunity to make it your own. Don't miss it!
- Listing Status:
- Active
- Date Added:
- October 27, 2026
- Data Last Updated:
- November 22, 2026 at 2:18PM
- Listing Office:
- Keller Williams Realty Greater Rochester : 585-362-8900
- Listing Agent:
- Lorraine K. Kane : 585-764-9134
- Contact:
- 585-764-9134
- MLS ID:
- R1724620

- General: Deck
- Style: Contemporary
- Other Structures: Deck
- Parking: AttachedGarageDriveway
- Roofing: Asphalt
- Windows: Thermal Windows
- General: Vinyl SidingCopper Plumbing2Block
- Road/Access: City Street
- Originating MLS: NYS_R
- School District: Greece
- County: Monroe
- Zoning: 262800-058-040-0008-017-000
- Utilities: Cable AvailableHigh Speed Internet AvailableSewer ConnectedWater ConnectedCircuit Breakers
- Water: ConnectedPublic
- Sewer: Connected
- Source: NYS_R
This listing courtesy of Lorraine K. Kane , Keller Williams Realty Greater Rochester
Monthly Payment
- Principal & Interest $
- Property Taxes $
- Home Insurance $
- VA Funding Fee $