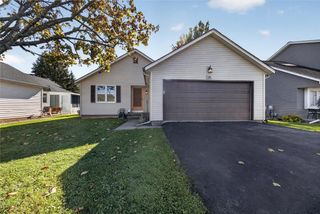
53 Elmore Drive, Greece, NY 14606
- 3 beds |
- 1 bath |
- 1,001 sqft
 Single-Family Home
 Built in 1961
 0.79acre lot
 2 car garage
 $200/sqft
 Listed 4 days ago
Property Description
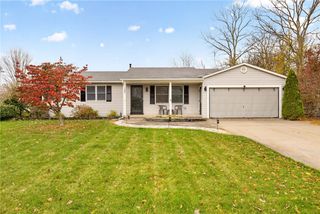
Easy Living Ranch With Fantastic Features & Updates Throughout! Step Inside To This Warm & Inviting Ranch Featuring A BIG Bright & Open Living Room, Generous Sized Eat In Kitchen with All Appliances Included! Gorgeous All NEW 2024 Full Bath with Double Basin Vanity, Tile, Tub, Shower, & More! 3 Ample Sized Bedrooms, All NEW 2024 High Quality COREtec Luxury Flooring and Fresh Neutral Decor Throughout! Finished Basement Family Rec Room Is Perfect for a Media Room and Hobbies! 2nd Lower Level Kitchen, Workshop, & Laundry Room with All Basement Appliances Included Too! NEW 2013 Energy Efficient Thermal Pane Windows, NEW 2012 Architectural Shingle Roof, NEW 2012 High Efficiency Furnace and Central A/C, NEW 2022 Water Heater! Whole House Back Up Generator for Safety & Security When You Need It Most! HUGE Nearly 3 Car Garage with a Generous Size Workspace and Easy Maintenance Epoxy Floor! Maintenance-Free Vinyl Siding. Relaxing Backyard TREX Low Maintenance Deck for Entertaining Family & Friends Overlooking the BIG .79 Acre Yard That Is Perfect for Pets & Play! Nationally Recognized & Award Winning Spencerport Schools! All This & More and Available for Quick Closing Too! HURRY! Your Going To LOVE Calling this House "HOME!" Delayed Negotiation Until Tuesday November 24th at 2:00pm. WEEKEND OPEN HOUSES Saturday & Sunday November 21st & 22nd 11:00am to 12:30pm
- Listing Status:
- Active
- Date Added:
- November 18, 2026
- Data Last Updated:
- November 22, 2026 at 12:18PM
- Listing Office:
- Keller Williams Realty Greater Rochester : 585-362-8900
- Listing Agent:
- G. Harlan Furbush : 585-739-9409
- Contact:
- 585-739-9409
- MLS ID:
- R1729532

- General: Blacktop DrivewayDeck
- Style: Ranch
- Other Structures: Deck
- Parking: AttachedElectricityGarageDrivewayGarage Door OpenerOther
- Roofing: AsphaltArchitecturalShingle
- Windows: Thermal Windows
- General: Vinyl SidingCopper Plumbing1Block
- Road/Access: City Street
- Originating MLS: NYS_R
- School District: Spencerport
- County: Monroe
- Zoning: 262800-088-190-0004-007-000
- Utilities: Cable AvailableElectricity ConnectedHigh Speed Internet AvailableSewer ConnectedWater ConnectedCircuit Breakers
- Water: ConnectedPublic
- Sewer: Connected
- Source: NYS_R
This listing courtesy of G. Harlan Furbush , Keller Williams Realty Greater Rochester
Monthly Payment
- Principal & Interest $
- Property Taxes $
- Home Insurance $
- VA Funding Fee $

 New - 3 days ago