86 Peck Road, Greece, NY 14468
- 5 beds |
- 4 baths |
- 3,600 sqft
 Single-Family Home
  Built in 1985
  5.53acre lot
 5 car garage
  $215/sqft
  Listed 16 days ago
Property Description
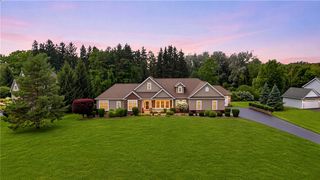
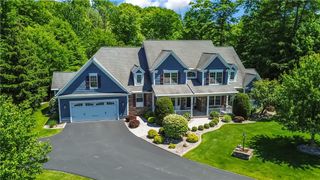
Welcome to 86 Peck Road, Greece, NY Discover a rare opportunity to own a unique, secluded estate nestled on 5.5 private acres, tucked away from the road for the ultimate in peace and privacy. This expansive 3,600-square-foot ranch offers an open contemporary design with generous living spaces, making it perfect for entertaining, everyday living, or multi-generational families. The home features 5 spacious bedrooms, 4 full bathrooms, and a true private in-law apartment, providing exceptional flexibility for extended family, guests, or independent living. The open-concept floor plan is enhanced by soaring ceilings, abundant skylights, and oversized windows that flood the home with natural light while showcasing the beautiful wooded surroundings. Car enthusiasts, hobbyists, and those needing extra storage will appreciate the impressive garage space, including a 3-car attached garage and a 2-car detached garage, providing room for vehicles, recreational equipment, or a workshop offering endless possibilities to create the home you've always envisioned. The generous layout offers endless possibilities for entertaining and comfortable everyday living. While the home is ready for cosmetic updates, it presents an incredible opportunity to customize the interior and create the home of your dreams while building instant equity. Located in the Town of Greece, yet surrounded by nature, 86 Peck Road offers the perfect combination of privacy, space, and convenience. Bring your vision and transform this one-of-a-kind property into the estate of your dreams! Click on the Unbranded Tour link for a tour of the home! Square footage measured by agent. Home is being sold in As-Is condition and all items left in the home are negotiable with an offer or will removed by Seller before closing.
- Listing Status:
- Active
- Date Added:
- August 5, 2026
- Data Last Updated:
- August 21, 2026 at 7:16AM
- Listing Office:
- Blain Realty, Inc. : 585-244-8980
- Listing Agent:
- Angela Serratore : 585-244-8980
- Contact:
- 585-244-8980
- MLS ID:
- R1703975

- General: Blacktop DrivewayDeckPrivate YardSee RemarksBarn(s)OutbuildingShed(s)StorageSecond Garage
- Style: ContemporaryRanch
- Other Structures: Barn(s)OutbuildingShed(s)StorageSecond GarageDeck
- Parking: AttachedElectricityGarageStorageWorkshop in GarageDrivewayGarage Door OpenerOther
- Roofing: Asphalt
- Windows: DrapesSkylight(s)Thermal Windows
- General: Attic/Crawl Hatchway(s) InsulatedBrickOtherStructural Insulated PanelsVinyl SidingCopper PlumbingPEX Plumbing1Block
- Originating MLS: NYS_R
- School District: Hilton
- County: Monroe
- Zoning: 262800-058-010-0001-053-000
- Utilities: Cable AvailableElectricity ConnectedHigh Speed Internet AvailableWater ConnectedCircuit Breakers
- Water: ConnectedPublic
- Sewer: Septic Tank
- Source: NYS_R
This listing courtesy of Angela Serratore , Blain Realty, Inc.
Monthly Payment
- Principal & Interest $
- Property Taxes $
- Home Insurance $
- VA Funding Fee $