88 Berchman Drive, Greece, NY 14626
- 3 beds |
- 3 baths |
- 1,790 sqft
 Single-Family Home
 Built in 1985
 0.29acre lot
 2 car garage
 $190/sqft
 Listed 10 days ago
Property Description
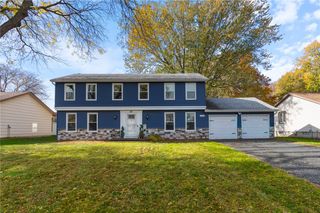
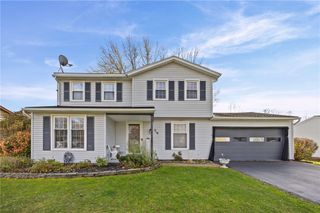
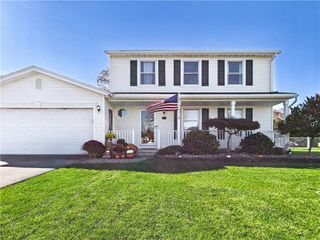
WELL-MAINTAINED, SPACIOUS & READY FOR ITS NEXT CHAPTER! Just shy of 1,800 SQ FT offering 3 BEDROOMS & 2.5 BATHS! Great curb appeal with a COVERED FRONT PORCH, mature trees & established landscaping! Step inside to a traditional floor plan with TWO SEPARATE LIVING SPACES! Formal living room, formal dining room with HARDWOOD FLOORS & an OPEN EAT-IN KITCHEN featuring a breakfast bar, pantry & plenty of quality cabinetry! The rear FAMILY ROOM features a GAS FIREPLACE & sliding glass door leading directly to the NEW PAVER PATIO! Upstairs, 3 bedrooms including a PRIMARY SUITE WITH A COMPLETELY REMODELED ENSUITE! HEATED TILE FLOORS, NEW VANITY & a private toilet area with STEP-IN TILED SHOWER! An additional full bathroom completes the second floor. FULL BASEMENT with a finished bonus room, laundry area & plenty of storage! Outside, enjoy nearly 1/3 ACRE with a spacious backyard, mature landscaping, garden beds & storage shed! **PEACE OF MIND!!***MAJOR UPDATES IN 2022 INCLUDE A NEW ROOF & NEW HVAC SYSTEM! PLUS MANY NEWER WINDOWS! HOT WATER HEATER 2018. **DELAYED NEGOTIATIONS ** Wednesday 11/18/26 @ 12pm noon.
- Listing Status:
- Active
- Date Added:
- November 12, 2026
- Data Last Updated:
- November 22, 2026 at 1:17PM
- Listing Office:
- RE/MAX Realty Group : 585-248-0250
- Listing Agent:
- Sara Verstraete : 585-248-0250
- MLS ID:
- R1728435

- General: Blacktop DrivewayPatioShed(s)Storage
- Style: ColonialTwo Story
- Other Structures: Shed(s)StoragePorchPatioCovered
- Parking: AttachedGarageDrivewayGarage Door Opener
- Roofing: Asphalt
- Windows: Thermal Windows
- General: Vinyl SidingCopper Plumbing2Block
- Road/Access: City Street
- Originating MLS: NYS_R
- School District: Greece
- County: Monroe
- Zoning: 262800-058-040-0004-090-000
- Utilities: Cable AvailableElectricity ConnectedHigh Speed Internet AvailableSewer ConnectedWater ConnectedCircuit Breakers
- Water: ConnectedPublic
- Sewer: Connected
- Source: NYS_R
This listing courtesy of Sara Verstraete , RE/MAX Realty Group
Monthly Payment
- Principal & Interest $
- Property Taxes $
- Home Insurance $
- VA Funding Fee $