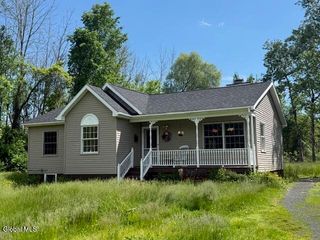
45 Van Ness Avenue, Greenwich, NY 12834
- 3 beds |
- 2 baths |
- 1,440 sqft
 Single-Family Home
  Built in 1900
  6,970sqft lot
 2 car garage
  $173/sqft
  Listed 1 month ago
Property Description
A two-story, 1,440 sq. ft. home on a quiet, tree-lined street with a detached two-car garage and a good-sized yard. The first floor has a living room, dining area, kitchen with solid wood cabinets and gas range, and a large family room addition (17' x 14') that works well as a great room. Also on the main level: a full bath, dedicated laundry room, and a pantry with extra storage space. The foyer features original hardwood floors and a classic wooden staircase. Upstairs are three bedrooms, including a primary with a walk-in closet, plus a second full bath. The bedrooms have original hardwood floors throughout. The home has a warm, Adirondack-style character with knotty pine details and original woodwork. It's move-in ready with good bones, and a great floor plan. The detached garage and main-floor laundry are practical bonuses. A straightforward home in a peaceful neighborhood a solid choice for buyers who want character and space without a lot of fuss. A two-story, 1,440 sq. ft. home on a quiet, tree-lined street with a detached two-car garage and a good-sized yard. The first floor has a living room, dining area, kitchen with solid wood cabinets and gas range, and a large family room addition (17' x 14') that works well as a great room. Also on the main level: a full bath, dedicated laundry room, and a pantry with extra storage space. The foyer features original hardwood floors and a classic wooden staircase. Upstairs are three bedrooms, including a primary with a walk-in closet, plus a second full bath. The bedrooms have original hardwood floors throughout. The home has a warm, Adirondack-style character with knotty pine details and original woodwork. It's move-in ready with good bones, and a great floor plan. The detached garage and main-floor laundry are practical bonuses. A straightforward home in a peaceful neighborhood a solid choice for buyers who want character and space without a lot of fuss.
- Listing Status:
- Active
- Date Added:
- June 5, 2026
- Data Last Updated:
- July 6, 2026 at 3:38AM
- Listing Office:
- Performance Realty Group : 518-832-3604
- Listing Agent:
- James J Benedetti : 518-260-7601
- MLS ID:
- 202618908
- General: Drive-Paved
- Style: Old Style
- Parking: Parking spaces: 6
- Roofing: AsphaltSlate
- General: Vinyl Siding
- Originating MLS: Global MLS
- School District: Greenwich
- County: Washington
- Zoning: Single Residence533401 237.5-1-6
- Water: Public
- Sewer: Septic Tank
- Source: Global MLS
This listing courtesy of James J Benedetti , Performance Realty Group
Monthly Payment
- Principal & Interest $
- Property Taxes $
- Home Insurance $
- VA Funding Fee $

Location
Similar Listing