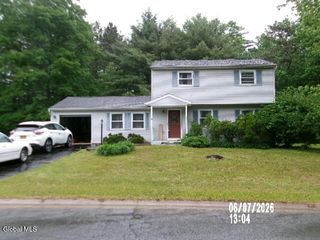
46 Thomson Road, Greenwich, NY 12834
- 3 beds |
- 2 baths |
- 1,440 sqft
 Single-Family Home
  Built in 2021
  8acre lot
 —— car garage
  $277/sqft
  Listed 1 month ago
Property Description
Welcome to your private country retreat! Built in 2021, this almost-new 3-bedroom, 2-bath open-concept ranch offers modern comfort, quality finishes, and peaceful surroundings on 8 beautifully manicured acres framed by tall, private trees. Step inside to find beautiful Luxury Vinyl flooring and a bright, open layout perfect for everyday living and entertaining. The modern kitchen features a center island, and like-new appliances, while the home also includes a like-new water heater and furnace for added peace of mind. The main level offers two spacious bedrooms, while the finished basement includes a third bedroom with its own private entrance to the outside and a 5-foot egress window, creating flexible space for guests, extended family, or a home office setup. Enjoy the outdoors from the charming front sitting porch or unwind on the rustic wooden rear deck overlooking your expansive property. A large shed provides plenty of storage for outdoor equipment and tools. If you've been searching for privacy, quiet, and move-in-ready living with room to breathe--this property delivers it all. OPEN HOUSE SUNDAY 6/7 12PM TO 3PM. HOSTED BY CHRIS WRIGHT.... MULTIPLE OFFERS.BEST & FINAL MON, JUN 8TH 5PM.
- Listing Status:
- Pending
- Date Added:
- June 3, 2026
- Data Last Updated:
- July 6, 2026 at 5:37AM
- Listing Office:
- Saratoga Spa Realty : 518-727-9107
- Listing Agent:
- Christopher Y Wright : 518-441-4535
- MLS ID:
- 202618649
- General: Walk-In Closet(s)High Speed InternetSatellite InternetRadon SystemEat-in KitchenKitchen Island
- Appliances: RangeRefrigeratorDishwasherElectric OvenWasher/DryerElectric Water Heater
- Laundry: In BasementWasher HookupElectric Dryer Hookup
- Basement: UnfinishedWalk-Out AccessFullFinished
- Flooring: Vinyl
- A/C: Central Air
- Heating: PropanePropane Tank LeasedForced Air
- Fireplace: Fireplaces: 0
- General: Shed(s)
- Style: Ranch
- Other Structures: Shed(s)
- Parking: DrivewayStoneParking spaces: 6
- Roofing: AsphaltShingle
- General: Vinyl SidingDrywallConcrete Perimeter
- Originating MLS: Global MLS
- School District: Greenwich
- County: Washington
- Zoning: 533489 219.-1-6.7
- Fencing: None
- Utilities: 200+ Amp ServiceCircuit BreakersUnderground
- Water: Well
- Sewer: Septic Tank
- Source: Global MLS
This listing courtesy of Christopher Y Wright , Saratoga Spa Realty
Monthly Payment
- Principal & Interest $
- Property Taxes $
- Home Insurance $
- VA Funding Fee $

 New - 3 days ago