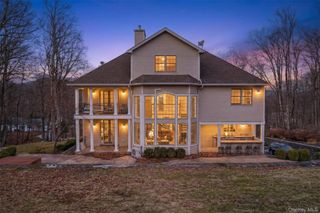
141 Old Tuxedo Road, Greenwood Lake, NY 10950
- 4 beds |
- 4 baths |
- 4,839 sqft
 Single-Family Home
 Built in 1999
 2.8acre lot
 3 car garage
 $227/sqft
 Listed 3 months ago
Property Description
Hudson Valley Estate on 2.8 Private Acres | 4,839 SqFt Colonial | 45 Min to NYC: Experience a rare Hudson Valley estate where privacy, scale, and timeless craftsmanship meet 2.80 acres / 121,968 sqft of park-like grounds. 141 Old Tuxedo Road in Monroe, Orange County is a custom-built 1999 Colonial offering 4,839 square feet of finished living space across three levels. This is not just a "mountain house" it’s a true estate designed for elegant entertaining, multi-generational living, and everyday Hudson Valley luxury. Arrive via a winding private drive where mature woodlands frame open lawns and stone walkways lead to the home. The property sits elevated on nearly 3 acres, providing total privacy, serenity, and room to grow while remaining minutes from village amenities. Main Level: A dramatic two-story foyer with soaring ceilings sets the tone. Hardwood floors flow throughout, with oversized windows and French doors bringing in abundant natural light. The heart of the home is an expansive chef's kitchen with custom cabinetry and ample workspace, opening to formal living and dining rooms perfect for holidays and gatherings. A cozy family room with fireplace offers casual living. A first-floor laundry/mudroom and powder room add convenience. Multiple exits lead directly to a 1,000+ sqft deck overlooking the tranquil grounds - ideal for summer entertaining and morning coffee with views. Second Level: The primary suite is a private sanctuary featuring scenic views, a spa-inspired bath with jacuzzi tub and oversized shower, and dual walk-in closets. Three additional bedrooms and two full baths provide comfort for family and guests. Finished Lower Level: Nearly 2,400 additional square feet expand the home’s versatility. Use it for a media room, home gym, office, guest suite, or recreation space. With this level, the home offers almost 4,900 sqft of usable living space for work, play, and hosting. The Grounds: This is estate living. 2.80 acres of curated landscape with mature specimen trees, stone paths, open lawns, and intimate garden areas. There’s space for recreation, gardening, and outdoor gatherings, all while enjoying complete privacy and peace. The grounds blend natural beauty with thoughtful design, creating a true retreat feel. Location: Minutes from the historic villages of Tuxedo and Warwick with boutique shopping, top restaurants, wineries, and farmers markets. Outdoor recreation at Harriman State Park and Sterling Forest is just minutes away for hiking, biking, and lakes. For commuters, NYC is 45 minutes by car with nearby rail access from Tuxedo - perfect for weekend escapes or full-time country living. Additional Features: 4BD, 4BA, 3-car garage, 2 fireplaces, central air, baseboard heat, drilled well, septic, and extensive storage. Built in 1999 with quality construction throughout. 141 Old Tuxedo Road delivers the luxury of tranquility, the space of an estate, and a lifestyle removed from the ordinary - without ever being far from everything you need. Experience the difference nearly 3 acres makes.
- Listing Status:
- Active
- Data Last Updated:
- November 19, 2026 at 7:21AM
- Listing Office:
- Corcoran Baer & McIntosh : 845-358-9440
- MLS ID:
- 1027121

- General: Garden
- Style: Colonial
- Other Structures: Deck
- Parking: DrivewayParking spaces: 10
- Originating MLS: onekey2
- School District: Warwick Valley
- County: Orange County
- Zoning: 335489-061-000-0001-040.220-0000
- Utilities: Cable AvailableElectricity Connected
- Water: Well
- Sewer: Septic Tank
- Source: onekey2
This listing courtesy of Corcoran Baer & McIntosh
Monthly Payment
- Principal & Interest $
- Property Taxes $
- Home Insurance $
- VA Funding Fee $