62 Furnace Trail, Greenwood Lake, NY 10925
- 3 beds |
- 3 baths |
- 1,232 sqft
 Single-Family Home
 Built in 1945
 0.3acre lot
 —— car garage
 $478/sqft
 Listed 19 days ago
Property Description
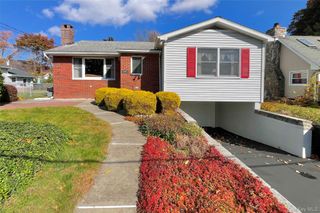
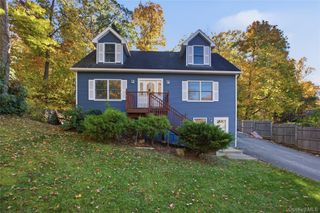
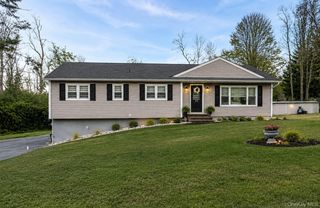
Brand-new construction from the existing foundation up, built with pride by a well-known local contractor with 45 years of experience and more than 150 homes completed throughout the Warwick and Greenwood Lake area. Be the first to call this newly built home your own, with high-end finishes and experienced craftsmanship throughout. An open floor plan creates a bright, spacious feel, with nine-foot ceilings and wide-plank hardwood flooring throughout the home. The brand-new eat-in kitchen features quartz countertops and high-end stainless steel appliances and flows into the living area, where an electric fireplace adds warmth and ambiance. Upstairs are three bedrooms, including a primary suite with its own full bathroom, and a second full bathroom off the hallway. A downstairs half bath brings the total to 2.5 newly finished bathrooms. A brand-new washer and dryer are also included. Spray foam insulation and new multi-zone heating and air conditioning support energy-efficient living and year-round comfort. Behind the finishes are all-new framing, plumbing, electrical, and a brand-new septic system, complemented by a new roof and oversized copper finished gutters. A basement provides dedicated storage space. A newly paved driveway welcomes you to a private, secluded setting on a large, flat lot; a rare and valuable feature in Greenwood Lake. The generous, usable yard offers room for outdoor activities, entertaining, gardening, or simply enjoying the wooded surroundings. As part of the Furnace Brook community, this home includes rights to the community clubhouse and private beach, both within walking distance. Whether you’re putting down roots year-round or looking for a weekend retreat, enjoy the comfort and quality of new construction, low property taxes, and low-maintenance living
- Listing Status:
- Active
- Data Last Updated:
- November 19, 2026 at 7:21AM
- Listing Office:
- Wansor Realty : 845-986-4220
- MLS ID:
- 1069124

- General: Lighting
- Style: ColonialContemporaryModern
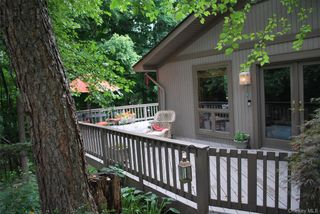
- Other Structures: Deck
- Parking: DrivewayPrivate
- HOA Amenities: Other95.0Monthly
- Originating MLS: onekey2
- School District: Warwick Valley
- County: Orange County
- Zoning: 335489-074-000-0009-015.000-0000
- Utilities: Electricity Connected
- Water: Public
- Sewer: Septic Tank
- Source: onekey2
This listing courtesy of Wansor Realty
Monthly Payment
- Principal & Interest $
- Property Taxes $
- Home Insurance $
- VA Funding Fee $