7 Locust Drive, Greenwood Lake, NY 10925
- 2 beds |
- 1 bath |
- 834 sqft
 Single-Family Home
  Built in 1950
  7,244sqft lot
 —— car garage
  $418/sqft
  Listed 6 days ago
Property Description
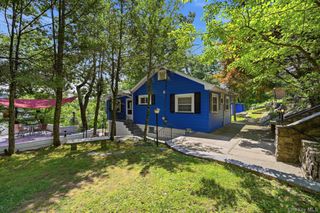
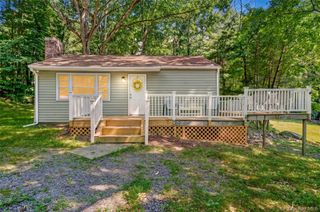
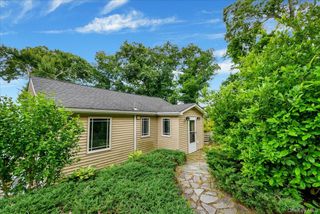
Escape to your own private retreat at 7 Locust Drive, Greenwood Lake! Nestled at the end of a peaceful cul-de-sac, this charming 2 bed, 1 bath, bungalow offers the perfect condo alternative for those seeking tranquility, nature, and low maintenance living. Surrounded by breathtaking woodland views and backing directly to approximately 90-100 acres of Sterling Forest State Park, this home is a dream come true for nature lovers, hikers, and outdoor enthusiasts. Enjoy unmatched privacy while still being just minutes away from all that Greenwood Lake has to offer! Inside, you'll find beautiful hardwood floors throughout and an abundance of natural light pouring through the stunning floor-to-ceiling windows in the dining room, creating a warm and inviting atmosphere. At night, during the colder months, enjoy the convenience of the dining room's wood burning stove, which offers the perfect blend of practicality and ambience. The brand new kitchen (2025), features crisp white cabinetry, elegant granite countertops, and recessed lighting. The kitchen also includes the perfect hiding space for the convenient washer/dryer stackable unit that is quietly tucked away in the far corner. Additional updates include a well-appointed bathroom with a tub, new front door, and the newer wood-burning stove, which adds warmth and charm on cozy evenings. Painted in a neutral palette throughout, this home is truly move-in ready! Whether you're searching for a full-time residence, weekend getaway, or peaceful retreat in the woods, this hidden gem offers the perfect balance of comfort, privacy, and the great outdoors, including lake access to the village beach! Call for a private showing today!
- Listing Status:
- Active
- Data Last Updated:
- August 10, 2026 at 8:22PM
- Listing Office:
- Keller Williams Valley Realty : 201-391-2500
- MLS ID:
- 1034548

- Style: BungalowCottage
- Other Structures: DeckPatio
- Parking: DrivewayOff Street
- Originating MLS: onekey2
- School District: Warwick Valley
- County: Orange County
- Zoning: 335403-306-000-0011-007.000-0000
- Fencing: None
- Utilities: Trash Collection Public
- Water: Public
- Sewer: Septic Tank
- Source: onekey2
This listing courtesy of Keller Williams Valley Realty
Monthly Payment
- Principal & Interest $
- Property Taxes $
- Home Insurance $
- VA Funding Fee $