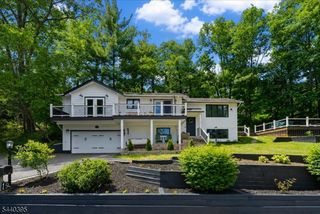
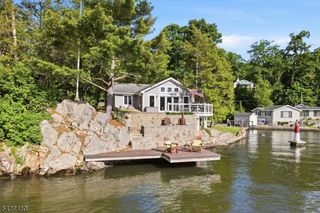
8 McKinley, Greenwood Lake, NY 10925
- 3 beds |
- 3 baths
 Single-Family Home
  Built in 2005
  1.3acre lot
 2 car garage
  $——/sqft
  Listed 26 days ago
Property Description
Escape To Your Own Mountain Retreat In This Beautifully Crafted Custom Log Home! Where Rustic Charm Meets Modern Comfort With Mountain View. Step Inside To An Inviting Open-Concept Floor Plan Feat. Beamed Ceilings & Large Windows That Frame The Scenery. The Open Kitchen Is Complete With SS Appliances, A Center Island W/Seating, And A Dining Area That Flows Into The Living Room. The Wood Burning Stove Is Perfect For The Cooler Seasons As Well As Enjoy Year-Round Comfort. The Main Level Has 2 Beds And A Full Bath W/Double Vanity, While The 2nd Floor Primary Suite Features Vaulted Beamed Ceilings, A Walk-In Closet, & An En-Suite Bath. An Open Loft Overlooking The Living & Dining Areas Provides Space For A Home Office, Reading Nook, Or Additional Lounge Area. The Lower level Recreation Room Offers A Laundry Room, Utility Room, And Sauna For Year Round Relaxation And Wellness. Sliding Doors Lead To The Covered Lower Deck, Thoughtfully Designed To Stay Dry By Diverting Runoff From The Upper Deck. Outside. Tucked Away From The Hustle And Bustle Of The Lakefront Crowds, This Home Delivers The Tranquility And Privacy You've Been Searching For While Remaining Just Minutes From Everything Greenwood Lake & Warwick, NY Has To Offer. Enjoy Boating, Kayaking, Fishing, Hiking, Waterfront Dining, Seasonal Festivals, Orchards, Wineries And Year-Round Recreation, Then Return Home Each Evening To Your Own Mountain Escape Where Peace, Nature, And Timeless Log Home Living All Comes Together.
- Listing Status:
- Active
- Data Last Updated:
- July 29, 2026 at 3:42PM
- Listing Office:
- WERNER REALTY : 973-657-9222
- MLS ID:
- 4038383
- General: LogDeckOpen Porch(es)
- Style: Log Home
- Roofing: Asphalt Shingle
- County: Other
- Driveway: BlacktopDriveway-Exclusive
- Utilities: Electric
- Water: PrivateWell
- Sewer: Septic
This listing courtesy of WERNER REALTY
Monthly Payment
- Principal & Interest $
- Property Taxes $
- Home Insurance $
- VA Funding Fee $