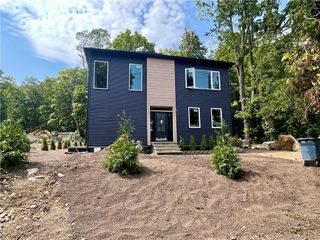
9 Morgans Way, Greenwood Lake, NY 10925
- 3 beds |
- 2 baths |
- 1,435 sqft
 Single-Family Home
  Built in 1971
  5,001sqft lot
 1 car garage
  $452/sqft
  Listed 2 months ago
Property Description
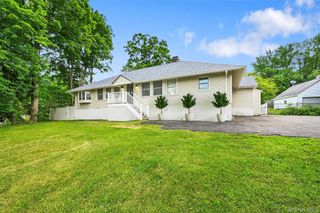
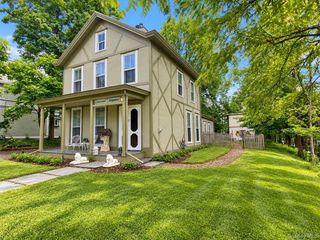
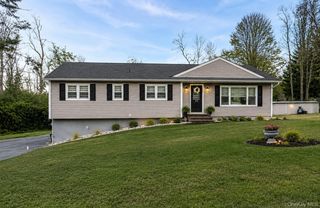
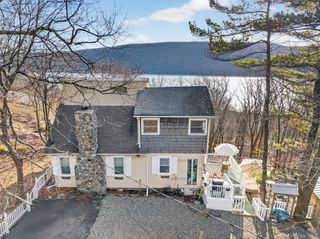
Get ready to fall in love - this move-in ready, gorgeous home features a stunning new kitchen equipped with quartz countertops, cabinets galore and new stainless steel appliances. The dream kitchen layout includes a built-in coffee nook, a pot filler, and a stylish stainless steel range. Dine fireside as the wood buring fireplace is a central focal point! Enjoy new LVP water and scratchproof flooring throughout the entire home. A spacious family room features vaulted, natural wood ceiling, skylights and wall of windows. The home offers 3 bedrooms and 2 full updated contemporary bathrooms. The primary bedroom features a cathedral ceiling, palladian window, and stunning ensuite with double vanity and river rock shower tile with deep soaking tub. Essential mechanical updates include a new furnace, a new boiler, and a new roof. The property is fenced for privacy and includes a one-car GARAGE plus additional driveway space for 4 cars. The finished basement is an ideal space for a hobbyist, a home office, or livestreaming, with an additional room perfect for exercise or storage. Outdoor living features a huge screened-in porch leading to additional deck space and various patios overlooking landscaped areas fenced for privacy. Located in the award-winning Greenwood Lake School District, residents have a High School Choice of Chester Academy or Warwick Valley HS. Enjoy lake access at the beautiful Morahan Park for swimming and boating on Orange County's largest and only motorboat lake, all while being only 1 hour from Manhattan. No HOA, quiet dead end street. View link for floor plans and 3-D tour.
- Listing Status:
- Active
- Data Last Updated:
- September 23, 2026 at 7:21PM
- Listing Office:
- Howard Hanna Rand Realty : 845-986-4848
- MLS ID:
- 1040237

- General: Dog RunGarden
- Style: ContemporaryCottageCraftsmanExp CapeOtherTraditional
- Other Structures: TerracePorchDeckScreenedPatioCovered
- Parking: DrivewayGarageParking spaces: 4
- General: Two
- Road/Access: Municipal
- Originating MLS: onekey2
- School District: Warwick Valley
- County: Orange County
- Zoning: 335403-310-000-0008-009.000-0000
- Fencing: Fenced
- Utilities: Electricity ConnectedNatural Gas ConnectedTrash Collection PublicWater Connected
- Water: Public
- Sewer: Septic Tank
- Source: onekey2
This listing courtesy of Howard Hanna Rand Realty
Monthly Payment
- Principal & Interest $
- Property Taxes $
- Home Insurance $
- VA Funding Fee $