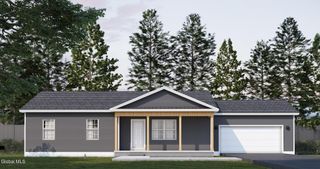
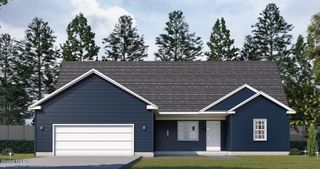
176 Harris Road, Hadley, NY 12822
- 3 beds |
- 2 baths |
- 1,242 sqft
 Single-Family Home
  Built in 1983
  16.52acre lot
 —— car garage
  $342/sqft
  Listed 24 days ago
Property Description
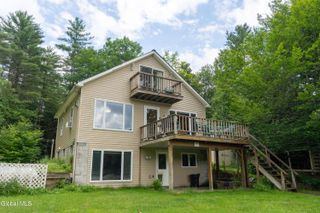
Completely remodeled by local builder Holmes Homes, this move-in ready retreat offers the perfect blend of modern finishes and peaceful country living on 16.52 sprawling acres. Inside, you'll find 3 bedrooms and 2 full baths on the main level, including a spacious primary suite complete with a private Trex deck overlooking the backyard and surrounding landscape. A loft overlooking the open-concept living room and kitchen adds flexible living space and creates an airy, inviting feel throughout the home. The stunning kitchen features quartz countertops, stainless steel appliances, soft-close cabinetry, and thoughtful finishes throughout. The living room is anchored by a cozy wood-burning fireplace, perfect for those chilly winter nights. New roof, mechanicals, electrical, windows, siding, and Trex decking provide peace of mind and low-maintenance living for years to come. Step outside and discover what truly makes this property special. Surrounded by nature, the beautifully landscaped grounds showcase a striking stone wall, fire pit, and outdoor lounge area perfect for entertaining, relaxing, or enjoying quiet evenings under the stars. Whether you're dreaming of hiking trails, recreational use, hunting, gardening, homesteading, or simply enjoying your own private oasis, the possibilities are endless across the expansive acreage. Looking for a garage? Reach out to the listing agent for information regarding builder options and pricing for a 24'x24' garage. If you've been searching for turnkey living with room to roam, this unique property is one you won't want to miss.
- Listing Status:
- Active
- Date Added:
- June 12, 2026
- Data Last Updated:
- July 6, 2026 at 7:39AM
- Listing Office:
- Find Advisors : 518-831-5442
- Listing Agent:
- Mariah Jones : 518-752-8186
- MLS ID:
- 202619529
- General: None
- Style: Traditional
- Parking: Off StreetCircular DrivewayDrivewayStoneParking spaces: 5
- Roofing: Shingle
- Windows: Double Pane Windows
- General: Vinyl Siding
- Originating MLS: Global MLS
- School District: Corinth
- County: Saratoga
- Zoning: 413600 46.-1-35.1
- Fencing: Wood
- Utilities: Cable Available200+ Amp ServiceCircuit Breakers
- Water: Well
- Sewer: Septic Tank
- Source: Global MLS
This listing courtesy of Mariah Jones , Find Advisors
Monthly Payment
- Principal & Interest $
- Property Taxes $
- Home Insurance $
- VA Funding Fee $

Location
Similar Listings Nearby