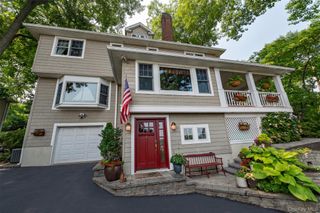
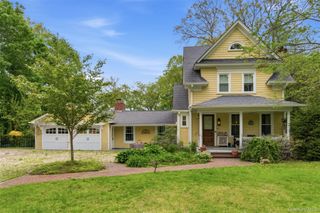
20 Old Town Lane, Halesite, NY 11743
- 3 beds |
- 3 baths |
- 2,281 sqft
 Single-Family Home
  Built in 1954
  0.25acre lot
 2 car garage
  $570/sqft
  Listed 2 days ago
Property Description
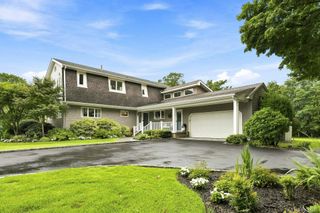
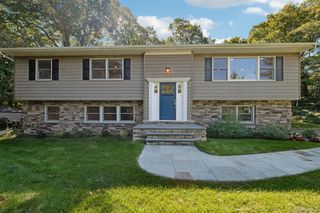
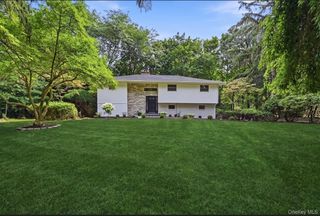
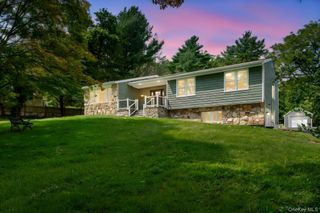
Welcome to 20 Old Town Lane in Halesite. This Well Maintained 3 Bedroom, 3 Bathroom Home Was Designed For Comfortable Living And Effortless Entertaining. Enter Through The Front Door Where The Home Makes Its First Impression Overlooking The Step Down Living Room With, High Ceilings, Large Windows and Brick Fireplace. Walk Through The French Doors Into The Eat In Kitchen With Plenty Of Cabinetry, Ceramic Tile Floor And A Generous Dining Area. The Front Hallway Staircase Takes You To The Second Floor Where You Will Find The Primary Bedroom Suite With 2 Closets, Full Bathroom And Additional Dressing Room. Two Additional Bedrooms And Full Bathroom Are Located On The Second Floor. Continue to A Bonus Loft Area On The Third Level That Can Be Used for Anything That Fits Your Family Needs. Make Your Way Back Down To The Lower Level Where The Family Room With Wood Burning Fireplace, Built In Bookcase and Window Wall Overlooking Patio and Pool. On This Same Level You Have Office Space with French Doors, Closet and A Half Bath. The Large Laundry Room With Slop Sink and New Washer and Dryer Is Also on This Level And Leads You To The Spacious 2 Car Garage. From The Family Room There Is an Outside Entrance To The Beautiful Brick Patio With Awning Leading To The Inground Pool (15x30). The Fully Fenced In, Private BackYard And Upper Trex Deck Is Perfect For Entertaining, Sunbathing Or Laying In The Hammock (gift.) Additional Features: 2 Car Garage, CAC, New Windows and New Appliances. This Home Offers The Ideal Blend Of Space, Style, and Suburban Convenience Close To Huntington Village, Beaches, Shopping, Dining, Parks, And Train Station. Huntington School District.
- Listing Status:
- Active
- Data Last Updated:
- September 23, 2026 at 7:19AM
- Listing Office:
- Howard Hanna Coach : 631-427-1200
- MLS ID:
- 1052490

- General: Awning(s)
- Style: Split Level
- Other Structures: PorchDeckPatio
- Pool: In Ground
- Parking: DrivewayGarage
- Originating MLS: onekey2
- School District: Huntington
- County: Suffolk County
- Zoning: 0400-030-00-01-00-026-000
- Fencing: Back Yard
- Utilities: Natural Gas Connected
- Water: Public
- Sewer: Cesspool
- Source: onekey2
This listing courtesy of Howard Hanna Coach
Monthly Payment
- Principal & Interest $
- Property Taxes $
- Home Insurance $
- VA Funding Fee $