2623 Hakanaw Avenue, Hamburg, NY 14075
- 3 beds |
- 2 baths |
- 1,536 sqft
 Single-Family Home
 Built in 1935
 0.34acre lot
 2 car garage
 $182/sqft
 Listed 27 days ago
Property Description
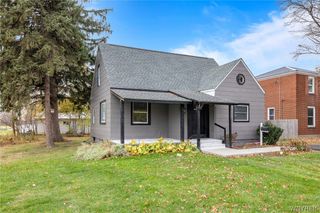
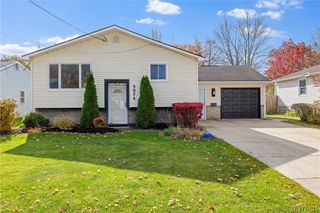
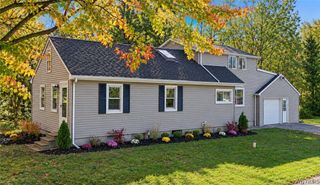
Turn-Key Perfection in Hamburg! Step right into this complete, down-to-the-studs style transformation at 2623 Hakanaw Ave. Thoughtfully updated with modern living in mind, this 3-bedroom, 2-bathroom home combines major structural peace of mind with high-end interior finishes. From the moment you arrive, you’ll notice the incredible curb appeal featuring a brand-new driveway and a brand-new tear-off roof. Step inside to an open, light-filled layout showcasing brand-new Luxury Vinyl Plank (LVP) flooring and contemporary light fixtures throughout the entire house. At the heart of the home is a fully remodeled kitchen designed for home cooks and entertainers alike, featuring sleek granite countertops and a full suite of brand-new appliances. Laundry day is effortless with a brand-new washer and dryer right at your fingertips. Both full bathrooms have been meticulously renovated with fresh tile, new vanity setups, and high-end fixtures. Out back, step through to your brand-new back patio—the ultimate spot for morning coffee, evening unwind sessions, or hosting friends and family in your private backyard space. Located in a desirable Hamburg neighborhood close to local amenities, dining, and parks, this move-in-ready home leaves absolutely nothing left to do except unpack and enjoy!
- Listing Status:
- Active
- Date Added:
- October 26, 2026
- Data Last Updated:
- November 22, 2026 at 2:18PM
- Listing Office:
- MJ Peterson Real Estate Inc. : 716-689-7800
- Listing Agent:
- Philip Hoage : 716-545-1135
- Contact:
- 716-545-1135
- MLS ID:
- B1724560

- General: Concrete Driveway
- Style: Two Story
- Parking: DetachedGarage
- General: Wood Siding2Poured
- Road/Access: City StreetRight of Way
- Originating MLS: NYS_B
- School District: Frontier
- County: Erie
- Zoning: 144889-181-070-0001-006-000
- Utilities: Sewer ConnectedWater Connected
- Water: ConnectedPublic
- Sewer: Connected
- Source: NYS_B
This listing courtesy of Philip Hoage , MJ Peterson Real Estate Inc.
Monthly Payment
- Principal & Interest $
- Property Taxes $
- Home Insurance $
- VA Funding Fee $