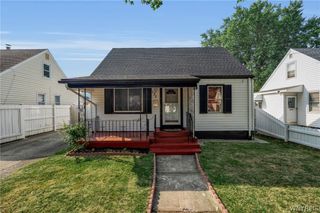
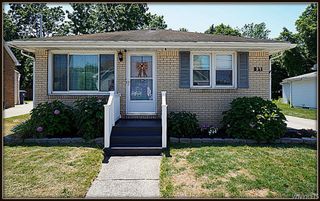
3443 Bethford Drive, Hamburg, NY 14219
- 3 beds |
- 1 bath |
- 912 sqft
 Single-Family Home
  Built in 1969
  6,395sqft lot
 2 car garage
  $247/sqft
  Listed 7 days ago
Property Description
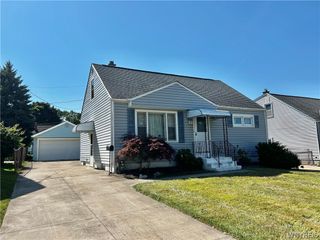
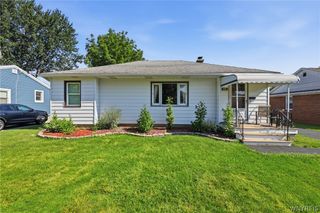
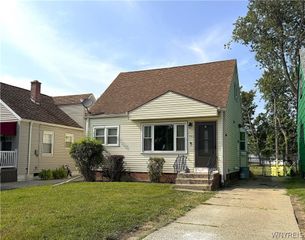
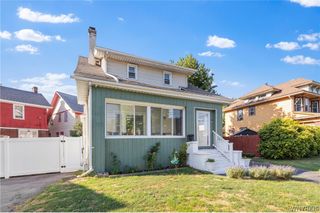
Welcome home to this well-maintained ranch, lovingly cared for by the same family for over 50 years! Filled with natural sunlight, this inviting home offers a bright and welcoming atmosphere throughout. Original hardwood floors add timeless character, while the convenience of single-floor living makes everyday life easy. Located in a quiet cul-de-sac neighborhood, this home is just minutes from shopping, restaurants, parks, and other everyday amenities. Recent updates include: furnace and central A/C (2024) , garage door (2024), HWT (2020), sump pump (2021), front window (2019), kitchen window (2025), and an updated bathroom featuring a new tub valve (2025). The basement was professionally repaired by Frank’s Basement Systems in 2021, complete with a TRANSFERRABLE WARRANTY!! The basement offers excellent potential for additional living space, with some drywall work already started and ready for your finishing touches. Outside, you’ll find a spacious 2-car garage, a fully fenced backyard, and a rear patio with a Kohler awning—perfect for relaxing, entertaining, or enjoying the warmer months. Conveniently located just 5 minutes from the new Buffalo Bills stadium, this home offers a wonderful combination of comfort, updates, and potential. Don’t miss the opportunity to make this lovingly maintained ranch your own! Offers will be reviewed and negotiations will begin on Monday 8/10.
- Listing Status:
- Active
- Date Added:
- August 3, 2026
- Data Last Updated:
- August 10, 2026 at 4:16PM
- Listing Office:
- WNY Metro Roberts Realty : 716-646-6400
- Listing Agent:
- Leah Kruger : 716-771-4544
- Contact:
- 716-646-6400
- MLS ID:
- B1699025

- General: Awning(s)Concrete DrivewayFence
- Style: Ranch
- Other Structures: PorchCovered
- Parking: DetachedGarage
- Roofing: Shingle
- General: Vinyl Siding1Poured
- Road/Access: City Street
- Originating MLS: NYS_B
- School District: Frontier
- County: Erie
- Zoning: 144889-151-190-0006-014-000
- Fencing: Partial
- Utilities: Electricity ConnectedHigh Speed Internet AvailableSewer ConnectedWater Connected
- Water: ConnectedPublic
- Sewer: Connected
- Source: NYS_B
This listing courtesy of Leah Kruger , WNY Metro Roberts Realty
Monthly Payment
- Principal & Interest $
- Property Taxes $
- Home Insurance $
- VA Funding Fee $