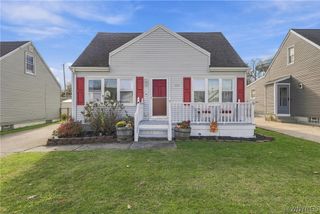
3490 Bethford Drive, Hamburg, NY 14219
- 3 beds |
- 1 bath |
- 1,075 sqft
 Single-Family Home
 Built in 1966
 7,105sqft lot
 2 car garage
 $242/sqft
 Listed 6 days ago
Property Description
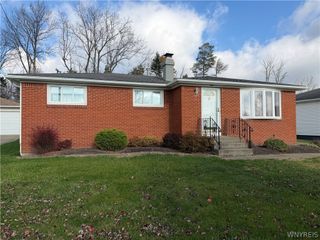
Opportunity Knocks! Move-In Ready Ranch with Updates Galore! So much to love in this beautifully maintained ranch! After putting so much care and thoughtful updating into this home, a career relocation has created an exciting opportunity for its next owner! The just remodeled kitchen is sure to impress, featuring Corian countertops, a stylish tile backsplash, stove/oven, refrigerator, microwave hood, LVT flooring, and more! Additional improvements include a remodeled bathroom, updated blinds, garage door opener, and an architectural roof approximating 10 year young. The full basement offers additional space and includes a newer washer machine and dryer, along with glass-block windows and newer mechanicals. Enjoy the charm of the covered front porch and the added privacy of a fully fenced backyard-perfect for relaxing, entertaining, or enjoying the outdoors. Walking distance to Bethford/Willow Ridge park right down the road! With so many updates already completed, all that's left to do it move in and make it yours. Don't miss your opportunity to call this wonderful home your own! OPEN HOUSE: Saturday, November 21, 2026 l 1:00-3:00pm. Showings begin immediately. OFFERS: Offers will be reviewed beginning Monday, November 23, 2026 at noon.
- Listing Status:
- Active
- Date Added:
- November 16, 2026
- Data Last Updated:
- November 22, 2026 at 12:18PM
- Listing Office:
- HUNT Real Estate ERA : 716-652-1234
- Listing Agent:
- Stephen P Starke : 716-725-8754
- MLS ID:
- B1729201

- General: Concrete DrivewayFully Fenced
- Style: Ranch
- Other Structures: PorchCovered
- Parking: DetachedElectricityGarageGarage Door Opener
- Roofing: AsphaltArchitecturalShingle
- Windows: Thermal Windows
- General: BrickComposite SidingCopper Plumbing1Poured
- Road/Access: City Street
- Originating MLS: NYS_B
- School District: Frontier
- County: Erie
- Zoning: 144889-151-190-0005-012-000
- Fencing: Full
- Utilities: Cable AvailableElectricity ConnectedSewer ConnectedWater ConnectedCircuit Breakers
- Water: ConnectedPublic
- Sewer: Connected
- Source: NYS_B
This listing courtesy of Stephen P Starke , HUNT Real Estate ERA
Monthly Payment
- Principal & Interest $
- Property Taxes $
- Home Insurance $
- VA Funding Fee $

 New - 3 days ago