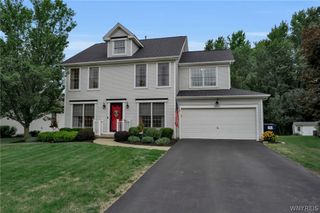
3632 South Creek Road, Hamburg, NY 14075
- 3 beds |
- 2 baths |
- 2,160 sqft
 Single-Family Home
  Built in 1935
  1.1acre lot
 2 car garage
  $199/sqft
  Listed 11 days ago
Property Description
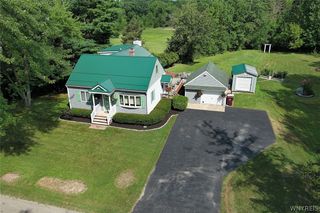
Offers due Sat. 8/22 @ 11am. Welcome Home! Stunning 3 BR, 2 bath home on 1.1 acres overlooking eighteen mile creek! First floor primary bedroom has built in closets, hardwood floors, full bath is adjacent with walk in shower, jacuzzi tub. There is also a den/4th BR/office across the hallway! Charming living room/dining room with hardwood floors, woodburning fireplace (cleaned and chimney repointed 2026) and sliding doors to spacious elevated composite deck! Granite kitchen has been remodeled with breakfast peninsula area, ceramic floors, all appliances included. Gorgeous kitchen leads to your 4 season room that offers scenic views of this peaceful property and sliding doors to the deck. Upstairs features 2 bedrooms with hardwood floors and another full bath. There is also a door to attic! Fantastic daylight basement with sump pump, closets, storage, workshop and a billiard room (pool table stays). The lot is landscaped with gardens and many choice trees, both the landscaping and creek and pool are part of the scenic views from LR/DR, kitchen, decks and 4 season room. 2 Car garage with wood plank floor. Home is freshly painted, Lennox furnace, windows replaced within 10 years, public water and sewer but there is a well on the property for your 30' above ground pool and landscaping! There is also a pool shed! You'll love the location so close to the Hamburg Village!
- Listing Status:
- Active
- Date Added:
- August 10, 2026
- Data Last Updated:
- August 21, 2026 at 4:16PM
- Listing Office:
- HUNT Real Estate ERA : 716-648-2300
- Listing Agent:
- Lori A Pyanowski : 716-481-1067
- Contact:
- 716-481-1067
- MLS ID:
- B1705863

- General: Blacktop DrivewayDeckPoolShed(s)Storage
- Style: Two Story
- Other Structures: Shed(s)StoragePorchDeckOpen
- Pool: Above Ground
- Parking: DetachedGarage
- Roofing: Asphalt
- Windows: Drapes
- General: Aluminum SidingCopper Plumbing2Block
- Originating MLS: NYS_B
- School District: Hamburg
- County: Erie
- Zoning: 144889-195-150-0002-016-000
- View: WaterView
- Utilities: High Speed Internet AvailableSewer ConnectedWater ConnectedCircuit Breakers
- Water: ConnectedPublicOtherSee Remarks
- Sewer: Connected
- Source: NYS_B
This listing courtesy of Lori A Pyanowski , HUNT Real Estate ERA
Monthly Payment
- Principal & Interest $
- Property Taxes $
- Home Insurance $
- VA Funding Fee $

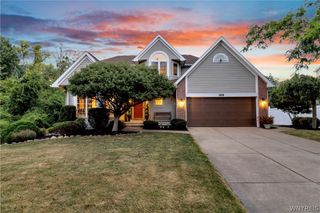
 New - 2 days ago