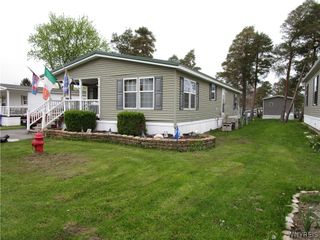
4 Brush Drive, Hamburg, NY 14075
- 3 beds |
- 2 baths |
- 1,126 sqft
 Manufactured Home
  Built in 1986
  —— sqft lot
  1 car garage
  $69/sqft
  Listed 21 days ago
Property Description
Stunning Mobile Home MAKEOVER in Hamburg! Completely renovated 3 bedroom, 1.5 bath mobile home, w/ LR bump out refreshed from top to bottom with everything new in 2026! Step inside to find a bright, open layout with new luxury vinyl plank flooring, new soft close cabinetry, and SS appliances. The kitchen has been beautifully refreshed with modern lighting and finishes that make cooking and entertaining easy. The open living area with bump out flows from the kitchen and dining space, giving this single wide a spacious and welcoming feel. The bedrooms are separated with one in the front, one in the middle, and the primary down the hall. The bathroom is a spacious stunner completely modernized with a no step shower, new cabinets, and modern mirror and lights. A big bonus is the 9’5” x 13’5” attached enclosed shop/garage. Ample parking under the carport and beyond on the double concrete driveway. Outside, enjoy a front deck and back patio with your oversized yard. This home offers comfortable, low-maintenance living in a peaceful community. Perfect for anyone looking to move right in and start fresh! Showings start immediately. Seller will review offers as they come in and reserve the right to set an offer date if warranted. Taxes are included in lot rent. Must apply and be approved by the park; Monthly lot rent is currently $816. Correct square footage is 1126 due to bump out/tag added by manufacturer.
- Listing Status:
- Active
- Date Added:
- July 20, 2026
- Data Last Updated:
- August 10, 2026 at 8:18PM
- Listing Office:
- HUNT Real Estate Corporation : 716-681-3900
- Listing Agent:
- Ellen Adolf : 386-344-5209
- Contact:
- 386-344-5209
- MLS ID:
- B1700425

- General: Concrete DrivewayDeck
- Style: Manufactured HomeMobile Home
- Other Structures: PorchDeckOpen
- Parking: AttachedElectricityGarage
- Roofing: Asphalt
- General: Aluminum SidingPEX Plumbing1OtherSee Remarks
- HOA Amenities: Basketball CourtClubhousePlayground
- Originating MLS: NYS_B
- School District: Frontier
- County: Erie
- Zoning: 144889-159-190-0001-021-100-4
- Utilities: Electricity ConnectedSewer Connected
- Water: OtherSee Remarks
- Sewer: Connected
- Source: NYS_B
This listing courtesy of Ellen Adolf , HUNT Real Estate Corporation
Monthly Payment
- Principal & Interest $
- Property Taxes $
- Home Insurance $
- VA Funding Fee $