4122 Jarvis Street, Hamburg, NY 14219
- 2 beds |
- 1 bath |
- 858 sqft
 Single-Family Home
 Built in 1940
 8,999sqft lot
 1 car garage
 $233/sqft
 Listed 1 month ago
Property Description
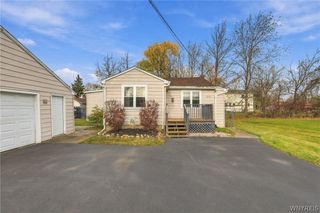
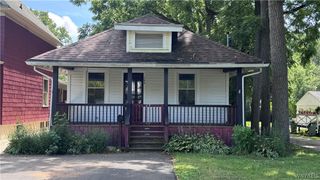
Welcome to 4122 Jarvis Street, where the house has been getting upgrades while the rest of us have been clicking “remind me tomorrow.” A NEW METAL ROOF tops things off, ready for Western New York’s four seasons: winter, still winter, road construction, and “was that summer?” There’s also NEW 200-amp electric and a NEW hot water tank, because a cold shower should be a personal choice, not a surprise character-building exercise. The WIDENED DRIVEWAY gives you more room to park without making passengers exit like they’re escaping through an airplane bathroom. Out front, a new concrete covering refreshes the walkway and COVERED FRONT PORCH—the perfect spot to enjoy your coffee while pretending you don’t see the delivery driver bringing another package you’ll have to explain. Inside, the kitchen has enjoyed a refresh with painted cabinets, epoxy countertops, and NEW flooring. It’s ready for everything from Sunday dinner to your signature dish: “I ordered it, but I took it out of the bag.” A GAS LOG FIREPLACE brings the cozy without requiring you to chop wood in flannel and pretend you’re enjoying it. Just settle in and watch winter through the window, where it belongs. And the ATTACHED GARAGE IS HEATED. That’s right—your car could have a better winter than most people you know. Bring in groceries without an Arctic expedition, work on projects, or stand out there holding a wrench so nobody asks you to help fold laundry. Need storage? The LARGE 10x16 SHED offers 160 square feet for lawn equipment, tools, seasonal decorations, and the exercise equipment currently serving as a very expensive coat rack. New roof. New power. New hot water. Refreshed kitchen. Cozy fireplace. Heated garage. Big shed. At this point, even your lawn mower is asking when you can move in. Showings begin immediately.
- Listing Status:
- Active
- Date Added:
- October 22, 2026
- Data Last Updated:
- November 22, 2026 at 1:17PM
- Listing Office:
- WNY Metro Roberts Realty : 716-662-0449
- Listing Agent:
- John Spaschak : 716-570-3298
- Contact:
- 716-662-0449
- MLS ID:
- B1723930

- General: Blacktop DrivewayConcrete DrivewayShed(s)Storage
- Style: Ranch
- Other Structures: Shed(s)Storage
- Parking: AttachedGarage
- Roofing: Metal
- General: Vinyl SidingCopper Plumbing1Block
- Road/Access: City Street
- Originating MLS: NYS_B
- School District: Frontier
- County: Erie
- Zoning: 144889-160-610-0002-011-000
- Utilities: Electricity ConnectedHigh Speed Internet AvailableSewer ConnectedWater ConnectedCircuit Breakers
- Water: ConnectedPublic
- Sewer: Connected
- Source: NYS_B
This listing courtesy of John Spaschak , WNY Metro Roberts Realty
Monthly Payment
- Principal & Interest $
- Property Taxes $
- Home Insurance $
- VA Funding Fee $