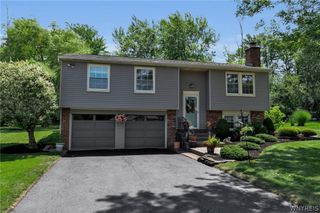
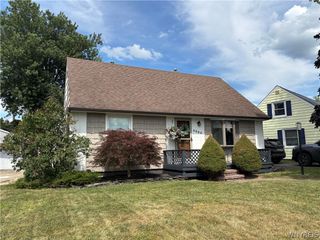
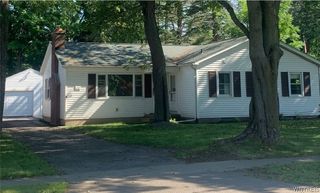
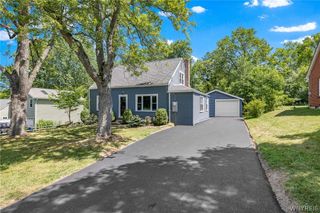
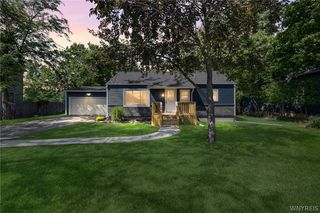
4294 Beetow Drive, Hamburg, NY 14075
- 3 beds |
- 1 bath |
- 1,182 sqft
 Single-Family Home
  Built in 1963
  0.3acre lot
 1 car garage
  $233/sqft
  Listed 20 days ago
Property Description
Welcome to 4294 Beetow Drive. This 3 Bedroom Brick Ranch in Hamburg features a spacious floor plan with an updated eat-in kitchen with new counter tops, built-in pantry and luxury vinyl flooring. New double doors were installed off the kitchen for easy access to an inviting concrete patio with an awning that overlooks the expansive fully fenced backyard. Live and entertain with ease in the kitchen dining area and large living room with beautiful original hardwood. A refreshed full bath and three generous bedrooms complete the main level. The full dry basement is ready to be finished for additional living or storage space. Many capital improvements have been completed including updated windows, furnace, central air and electrical service. Great storage options available in the large attached one car garage or backyard shed. Located in Frontier Schools (Big Tree Elementary) and in close proximity to so many conveniences. Offers will be entertained as they are received.
- Listing Status:
- Active
- Date Added:
- July 21, 2026
- Data Last Updated:
- August 10, 2026 at 5:16PM
- Listing Office:
- Keller Williams Realty Lancaster : 716-324-2300
- Listing Agent:
- Ryan Daley : 716-949-5189
- Contact:
- 716-949-5189
- MLS ID:
- B1699475

- General: Awning(s)Blacktop DrivewayFully FencedPatioShed(s)Storage
- Style: Ranch
- Other Structures: Shed(s)StoragePorchPatioCovered
- Parking: AttachedGarageStorageGarage Door Opener
- Roofing: AsphaltShingle
- General: Aluminum SidingBrick1Poured
- Road/Access: City Street
- Originating MLS: NYS_B
- School District: Frontier
- County: Erie
- Zoning: 144889-171-100-0001-017-000
- Fencing: Full
- Utilities: Cable AvailableElectricity ConnectedHigh Speed Internet AvailableSewer ConnectedWater ConnectedCircuit Breakers
- Water: ConnectedPublic
- Sewer: Connected
- Source: NYS_B
This listing courtesy of Ryan Daley , Keller Williams Realty Lancaster
Monthly Payment
- Principal & Interest $
- Property Taxes $
- Home Insurance $
- VA Funding Fee $

 New - 12 hours ago