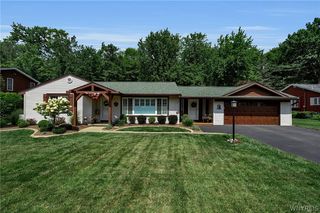
4400 Manor Lane, Hamburg, NY 14075
- 3 beds |
- 3 baths |
- 1,626 sqft
 Single-Family Home
  Built in 1996
  8,864sqft lot
 2 car garage
  $231/sqft
  Listed 8 days ago
Property Description
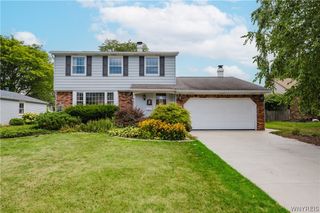
Welcome to 4400 Manor Ln, a beautifully updated 3-bedroom, 2.5-bath Colonial located in the sought-after Orchard Park School District. Move-in ready with fresh interior paint, new flooring, updated light fixtures, and thoughtful improvements throughout. The first floor features a spacious living room with a cathedral ceiling and a remodeled kitchen complete with white shaker cabinetry, quartz countertops, stainless steel appliances, and an adjoining dining area. A separate dining room offers flexible space and could easily serve as a family room or second living area. A convenient half bath and sliding glass door leading to the backyard complete the first floor, which features new LVP flooring throughout. Upstairs you'll find three bedrooms and two updated bathrooms, including a spacious 17' x 13' primary bedroom with its own ensuite bath. New carpeting runs throughout the second floor. The partially finished basement provides additional space for a rec room, home office, or other uses. Outside, enjoy a spacious backyard with a deck and hot tub, both ready for relaxing or entertaining. Additional highlights include an attached 2-car garage, widened concrete driveway, and a roof less than 10 years old. Conveniently located near shopping, restaurants, and entertainment, this extensively updated home offers plenty of flexible living space and is ready for its next owner! An open house will be held on Sunday 8/16 from 1pm-3pm.
- Listing Status:
- Active
- Date Added:
- August 13, 2026
- Data Last Updated:
- August 21, 2026 at 7:16AM
- Listing Office:
- Century 21 North East : 716-689-4000
- Listing Agent:
- Tyler Ehde : 716-317-4627
- MLS ID:
- B1706239

- General: Concrete DrivewayDeck
- Style: ColonialTwo Story
- Other Structures: Deck
- Parking: AttachedGarageDriveway
- General: BrickVinyl Siding2Poured
- Road/Access: City Street
- Originating MLS: NYS_B
- School District: Orchard Park
- County: Erie
- Zoning: 144889-171-080-0006-040-000
- Utilities: Electricity ConnectedHigh Speed Internet AvailableSewer ConnectedWater Connected
- Water: ConnectedPublic
- Sewer: Connected
- Source: NYS_B
This listing courtesy of Tyler Ehde , Century 21 North East
Monthly Payment
- Principal & Interest $
- Property Taxes $
- Home Insurance $
- VA Funding Fee $

 New - 1 day ago