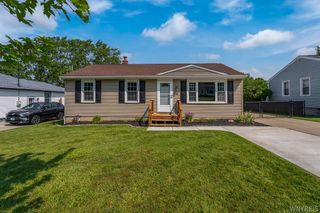
4810 Bay View Road, Hamburg, NY 14075
- 3 beds |
- 2 baths |
- 1,232 sqft
 Single-Family Home
  Built in 1953
  10,420sqft lot
 1 car garage
  $235/sqft
  Listed 3 days ago
Property Description
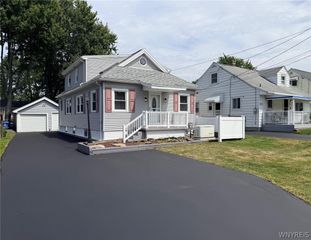
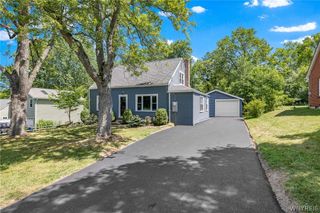
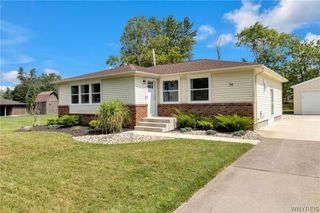
CHARMING CAPE is awaiting the fortunate buyer who has been searching for a move-in ready home with a larger lot on a quiet street in Hamburg. Located on a corner lot just minutes from the Village of Hamburg, Lake Erie, Highmark Stadium and all things Southtowns, this three-bedroom home comes with an updated kitchen, a stunning Florida room and plenty of space. Beautiful cherry cabinets and granite countertops highlight the kitchen along with a peninsula that’s perfect for gatherings and casual dinners. Dining room has plenty of space and leads to all-season sunroom and cozy family room. First-floor bedroom and full bathroom make for easy living on the primary level. Other two bedrooms are located on the second floor along with another bathroom. Dry basement is partially finished and ideal for watching TV, playroom, office or whatever suits your needs. Fantastic wraparound deck makes for fabulous outdoor entertainment space. Showings begin immediately. All offers, if any, must be submitted by 10 am Monday, Aug. 24.
- Listing Status:
- Active
- Date Added:
- August 18, 2026
- Data Last Updated:
- August 21, 2026 at 7:16AM
- Listing Office:
- HUNT Real Estate ERA : 716-662-9701
- Listing Agent:
- Brian Hillery : 716-512-3425
- Contact:
- 716-512-3425
- MLS ID:
- B1707703

- General: Blacktop DrivewayDeck
- Style: Cape Cod
- Other Structures: Deck
- Parking: DetachedGarage
- Roofing: Asphalt
- General: Aluminum SidingVinyl SidingCopper Plumbing1Poured
- Road/Access: City Street
- Originating MLS: NYS_B
- School District: Frontier
- County: Erie
- Zoning: 144889-171-100-0002-024-000
- Utilities: Cable AvailableElectricity ConnectedHigh Speed Internet AvailableSewer ConnectedWater ConnectedCircuit Breakers
- Water: ConnectedPublic
- Sewer: Connected
- Source: NYS_B
This listing courtesy of Brian Hillery , HUNT Real Estate ERA
Monthly Payment
- Principal & Interest $
- Property Taxes $
- Home Insurance $
- VA Funding Fee $

 New - 1 day ago