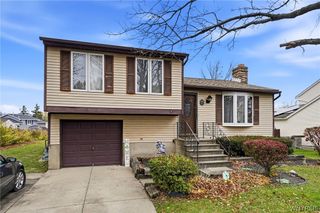
4921 Richmond Avenue, Hamburg, NY 14219
- 3 beds |
- 1 bath |
- 1,046 sqft
 Single-Family Home
 Built in 1940
 10,799sqft lot
 —— car garage
 $225/sqft
 Listed 1 month ago
Property Description
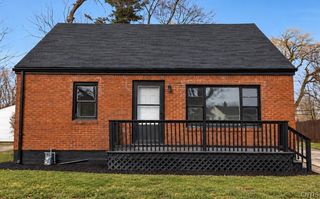
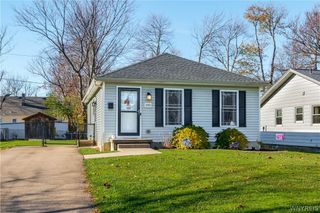
4921 Richmond Ave Picture Perfect and full of potential! Welcome to 4921 Richmond Ave, a charming 3-bedroom home located within the Orchard Park School District and just a short walk from Highmark Stadium! Situated on a desirable double lot at the corner of a quiet neighborhood just off Abbott Road, this home offers an abundance of outdoor amenities. The fully fenced yard features a recently added concrete patio with a privacy wall — perfect for relaxing, entertaining, and enjoying those beautiful summer evenings. The newly rebuilt front porch adds to the home's welcoming curb appeal. Step inside to discover a spacious, open-concept living room and kitchen featuring new vinyl flooring, well-maintained cabinetry, and stainless steel appliances, all included with the sale. The first floor also offers two spacious bedrooms, along with convenient first-floor laundry. The washer and dryer are included, too! Upstairs, you'll find a beautifully finished third bedroom, thoughtfully accessed by a newly added staircase in place of the traditional attic pull-down. Complete with two closets, this inviting space adds both functionality and character to the home. Additional peace of mind comes with a roof that is less than five years old, along with a well-maintained furnace and hot water tank. With its spacious double lot, inviting outdoor living space, functional layout, and thoughtful updates, this home has so much to offer! **Showings begin immediately!*** Don't miss your opportunity to see all that 4921 Richmond Ave has to offer. Come take a look — this could be the one you've been waiting for!
- Listing Status:
- Active
- Date Added:
- October 23, 2026
- Data Last Updated:
- November 22, 2026 at 1:17PM
- Listing Office:
- HUNT Real Estate ERA : 716-883-2200
- Listing Agent:
- Jay Senozetnik : 716-698-3931
- Contact:
- 716-698-3931
- MLS ID:
- B1724517

- General: Blacktop DrivewayDeckFully FencedPatioShed(s)Storage
- Style: Two Story
- Other Structures: Shed(s)StorageDeckPatio
- Parking: No Garage
- Roofing: Shingle
- General: OtherVinyl SidingPEX Plumbing1Poured
- Road/Access: City Street
- Originating MLS: NYS_B
- School District: Orchard Park
- County: Erie
- Zoning: 144889-160-350-0005-001-000
- Fencing: Full
- Utilities: Electricity ConnectedHigh Speed Internet AvailableSewer ConnectedWater ConnectedCircuit Breakers
- Water: ConnectedPublic
- Sewer: Connected
- Source: NYS_B
This listing courtesy of Jay Senozetnik , HUNT Real Estate ERA
Monthly Payment
- Principal & Interest $
- Property Taxes $
- Home Insurance $
- VA Funding Fee $

 New - 2 days ago