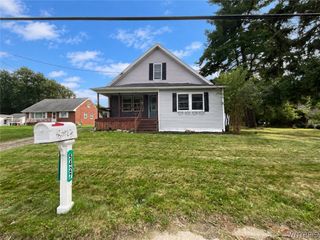
5081 Stewart Road, Hamburg, NY 14219
- 3 beds |
- 1 bath |
- 1,344 sqft
 Single-Family Home
  Built in 1959
  0.29acre lot
 2 car garage
  $141/sqft
  Listed 3 days ago
Property Description
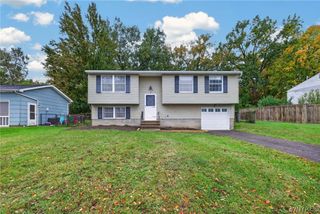
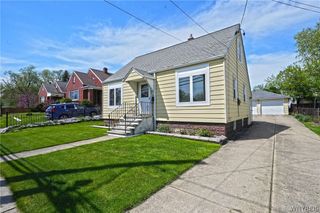
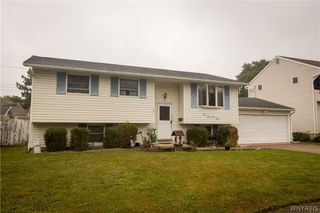
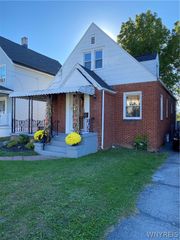
OPPORTUNITY KNOCKS, and this one deserves your attention—IT'S NOT GOING TO LAST IN THIS MARKET! Bring your paint brush and imagination. A little elbow grease and TLC will turn this into a true gem! Tucked away on a quiet street near the new stadium, in the top-rated Orchard Park school district, this property offers the kind of combination that you've been looking for: privacy, convenience, and room to make it your own. This 3 bedroom, plus loft room, 1 full bathroom home offers 1,340+ square feet of living space, with a 2-car attached garage with breezeway, bright and airy den with sliding glass doors leading to an incredible private backyard surrounded by mature trees and perennials, large shed for outdoor storage, and adorable split rail fencing. Just minutes from Highmark Stadium and all things Buffalo, with easy access to Route 219, the NYS Thruway, shopping and dining, hiking trails, and all the conveniences the Southtowns has to offer. You'll be close to everything while enjoying your own private retreat. Whether you're searching for a place to call home, looking for an investment, or envisioning the possibilities created by the evolving short-term rental market, this property is ready for its next chapter. Opportunities like this—especially in this location—don't come along every day. The setting is special, the possibilities are endless, and the location speaks for itself. Come see 5081 Stewart Road and discover just how much potential awaits! This property is sold as-is, and the estate has delayed negotiations until October 13. Showings begin immediately.
- Listing Status:
- Active
- Date Added:
- October 4, 2026
- Data Last Updated:
- October 8, 2026 at 2:16AM
- Listing Office:
- Realty WG : 716-430-1303
- Listing Agent:
- Angela M Ryan : 716-206-4988
- Contact:
- 716-206-4988
- MLS ID:
- B1719620

- General: Concrete Driveway
- Style: Cape CodTwo Story
- Parking: AttachedGarage
- Roofing: Asphalt
- General: FrameWood Siding2Block
- Road/Access: City Street
- Originating MLS: NYS_B
- School District: Orchard Park
- County: Erie
- Zoning: 144889-160-080-0003-007-000
- Utilities: Sewer ConnectedWater Available
- Water: Not ConnectedPublic
- Sewer: Connected
- Source: NYS_B
This listing courtesy of Angela M Ryan , Realty WG
Monthly Payment
- Principal & Interest $
- Property Taxes $
- Home Insurance $
- VA Funding Fee $

 New - 2 days ago