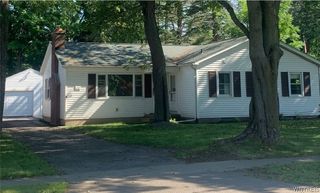
52 Highland Avenue, Hamburg, NY 14075
- 4 beds |
- 3 baths |
- 1,626 sqft
 Single-Family Home
  Built in 1930
  10,001sqft lot
 2 car garage
  $224/sqft
  Listed 3 days ago
Property Description
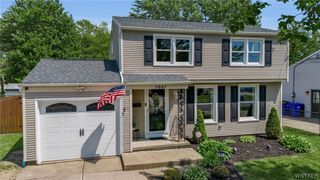
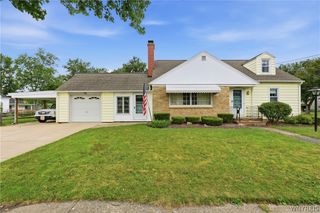
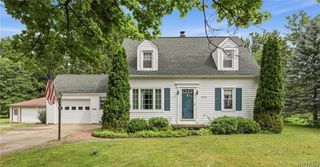
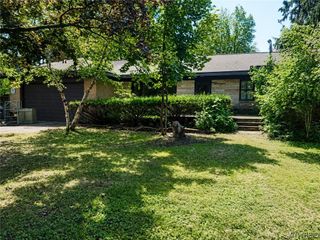
Welcome to 52 Highland Avenue, a beautifully maintained 4-bedroom, 2.5-bath home perfectly situated in the heart of the highly desirable Village of Hamburg. Rich in history and full of timeless character, this remarkable home has been lovingly restored while tastefully updated to complement its original craftsmanship. The enclosed front porch welcomes you into an expansive first floor where restored natural woodwork, gorgeous original hardwood floors, oversized windows, built-in bookcases, recessed lighting, and a cozy gas fireplace create a warm and inviting living room. The adjoining formal dining room continues the home's classic elegance with restored woodwork, original hardwood flooring, and an attractive chandelier. The spacious eat-in kitchen offers abundant cabinetry and counter space with sliding glass doors leading to a deck with a retractable awning overlooking the fully fenced backyard, permanent gas fire pit, and premium Latham fiberglass saltwater in-ground pool with an automatic cover for effortless opening and closing. A tastefully updated half bath with a stylish vanity, tile flooring, and subway tile accents completes the first floor. The stunning original staircase leads to the second level with three generously sized bedrooms, all featuring original hardwood floors, including one with custom built-ins, a desk, and under-bed storage. The updated full bath features a timeless vanity, Duravit soaking tub, and subway-tiled walk-in shower. The entire third floor is dedicated to an impressive primary suite offering exceptional privacy, a spacious walk-in closet, and an ensuite bath with a walk-in shower. Additional highlights include attractive lighting, abundant closet and storage space, an exceptionally dry full basement, a 2.5-car garage with an attached shed, and meticulous landscaping. Just steps from the Village's restaurants, shops, boutiques, parks, fitness centers, and nightlife, this exceptional home offers the perfect blend of historic elegance, tasteful updates, and modern comfort. Impeccably maintained and truly move-in ready. Open House Sunday, 8/16, 11 AM-1 PM. Offers reviewed as received.
- Listing Status:
- Active
- Date Added:
- August 7, 2026
- Data Last Updated:
- August 10, 2026 at 6:16PM
- Listing Office:
- WNY Metro Roberts Realty : 716-646-6400
- Listing Agent:
- Sonya L Jindra : 716-308-4474
- Contact:
- 716-646-6400
- MLS ID:
- B1704672

- General: Awning(s)Concrete DrivewayDeckFully FencedPoolPrivate YardSee RemarksShed(s)Storage
- Style: Historic/AntiqueTwo Story
- Other Structures: Shed(s)StoragePorchDeckCovered
- Pool: In Ground
- Parking: DetachedElectricityGarage
- Roofing: AsphaltShingle
- General: Wood SidingCopper Plumbing2Block
- Road/Access: City Street
- Originating MLS: NYS_B
- School District: Hamburg
- County: Erie
- Zoning: 144803-196-050-0004-006-000
- Fencing: Full
- Utilities: Cable AvailableElectricity ConnectedHigh Speed Internet AvailableSewer ConnectedWater ConnectedCircuit Breakers
- Water: ConnectedPublic
- Sewer: Connected
- Source: NYS_B
This listing courtesy of Sonya L Jindra , WNY Metro Roberts Realty
Monthly Payment
- Principal & Interest $
- Property Taxes $
- Home Insurance $
- VA Funding Fee $

 New - 14 hours ago