5201 Scranton Road, Hamburg, NY 14075
- 2 beds |
- 2 baths |
- 1,025 sqft
 Single-Family Home
  Built in 1940
  0.76acre lot
 1 car garage
  $220/sqft
  Listed 6 days ago
Property Description
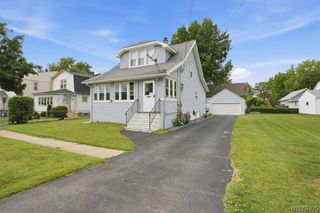
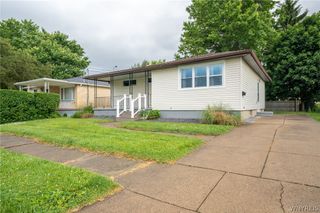
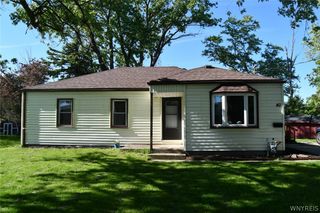
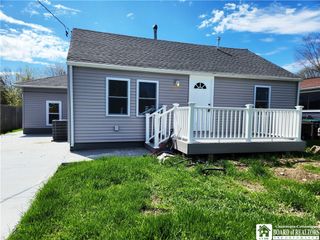
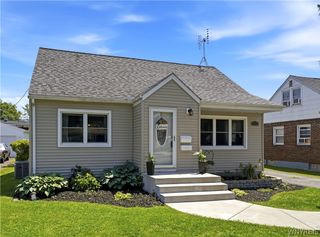
Welcome home to this beautifully maintained 2 bedroom, 1.5 bath ranch offering 1,025 square feet of comfortable living space on a picturesque 0.76-acre lot in the highly sought-after Hamburg School District. Mature shade trees create a peaceful, private setting while still providing convenient access to local amenities. Step I inside the front door you’ll find a bright and inviting layout featuring new hardwood flooring, recessed lighting, fresh paint, and numerous newer vinyl windows that fill the home with natural light. The spacious sunroom is the perfect place to relax year-round and features brand-new luxury vinyl plank flooring, along with a vent and chimney already in place for a future wood-burning stove. The kitchen is both functional and well-equipped with Corian countertops, under-cabinet lighting, a reverse osmosis water filtration system, and a full suite of stainless steel appliances, including a Maytag side-by-side refrigerator, Bosch range, and Bosch dishwasher—all included. The clean, dry basement offers excellent storage and utility space and includes the washer and dryer, glass block windows, PEX plumbing, and numerous mechanical updates for added peace of mind. Recent improvements include a new furnace (2024), hot water tank (2024), electrical panel (2025), central air conditioning (2016), and roof (2017). Completing the property is a detached garage and an expansive yard with room to garden, entertain, or simply enjoy the beauty and privacy. This move-in ready home combines thoughtful updates, timeless comfort, and an exceptional lot—making it a wonderful place to call home.
- Listing Status:
- Active
- Date Added:
- July 1, 2026
- Data Last Updated:
- July 7, 2026 at 3:17PM
- Listing Office:
- WNY Metro Roberts Realty : 716-692-9464
- Listing Agent:
- Sarah A Duran : 716-445-6225
- MLS ID:
- B1695393

- General: Concrete DrivewayDeck
- Style: Ranch
- Other Structures: Deck
- Parking: DetachedGarage
- Roofing: ArchitecturalShingle
- Windows: Drapes
- General: Vinyl SidingPEX Plumbing1Block
- Road/Access: City Street
- Originating MLS: NYS_B
- School District: Hamburg
- County: Erie
- Zoning: 144889-171-170-0004-002-100
- Utilities: Sewer ConnectedWater ConnectedCircuit Breakers
- Water: ConnectedPublic
- Sewer: Connected
- Source: NYS_B
This listing courtesy of Sarah A Duran , WNY Metro Roberts Realty
Monthly Payment
- Principal & Interest $
- Property Taxes $
- Home Insurance $
- VA Funding Fee $

 New - 1 day ago