5737 Walden Drive, Hamburg, NY 14085
- 3 beds |
- 2 baths |
- 1,152 sqft
 Single-Family Home
 Built in 1951
 8,102sqft lot
 1 car garage
 $174/sqft
 Listed 4 days ago
Property Description
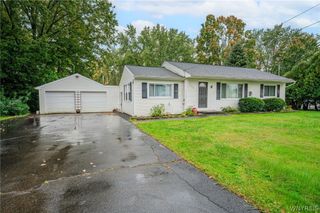
Welcome to 5737 Walden Avenue! This inviting 3-bedroom, 1.5-bath home is tucked away on a peaceful neighborhood street in the Clifton Heights area of Lake View, Town of Hamburg, and within the Frontier School District. The beautifully renovated eat-in kitchen is sure to impress with its abundance of soft-close maple cabinetry, granite countertops, attractive backsplash, stainless steel appliances, recessed lighting, and luxury vinyl flooring. The spacious living room is filled with natural light from its large picture window and showcases beautiful original hardwood floors and custom blinds. The first floor also features two generously sized bedrooms with original hardwood floors and a beautifully updated full bath with a tiled walk-in shower and ceramic tile floor. Upstairs, discover an exceptionally spacious third bedroom with two skylights, a walk-in closet, and a distinctive double-sided built-in bookcase. You'll also appreciate the additional closets and tucked-away storage areas that provide plenty of room for all your belongings. The full, dry basement provides additional usable space and includes a convenient half bath. Step outside to a huge backyard offering privacy and plenty of room for entertaining, gardening, pets, or simply enjoying the outdoors. A 1.5-car detached garage adds even more convenience. Additional updates include a newer furnace, central air conditioning, and sump pump. Enjoy a convenient location close to schools, athletic fields, the Lake Erie shoreline, local beaches, and dining, with quick access to Route 5. If you've been searching for an affordable, well-maintained home with space, updates, and a great location, this one is worth a look! Offers will be reviewed as received. Open House Saturday, November 21st, 11 AM–1 PM!
- Listing Status:
- Active
- Date Added:
- November 18, 2026
- Data Last Updated:
- November 22, 2026 at 3:18PM
- Listing Office:
- WNY Metro Roberts Realty : 716-646-6400
- Listing Agent:
- Sonya L Jindra : 716-308-4474
- Contact:
- 716-646-6400
- MLS ID:
- B1729526

- General: Blacktop DrivewayPrivate YardSee Remarks
- Style: Cape Cod
- Parking: DetachedElectricityGarageGarage Door Opener
- Roofing: AsphaltShingle
- Windows: Skylight(s)
- General: Vinyl SidingCopper Plumbing1Poured
- Road/Access: City Street
- Originating MLS: NYS_B
- School District: Frontier
- County: Erie
- Zoning: 144889-181-130-0006-036-000
- Utilities: Cable AvailableElectricity ConnectedHigh Speed Internet AvailableSewer ConnectedWater ConnectedCircuit Breakers
- Water: ConnectedPublic
- Sewer: Connected
- Source: NYS_B
This listing courtesy of Sonya L Jindra , WNY Metro Roberts Realty
Monthly Payment
- Principal & Interest $
- Property Taxes $
- Home Insurance $
- VA Funding Fee $