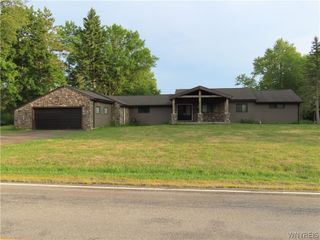
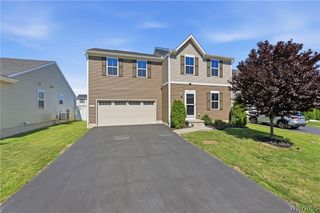
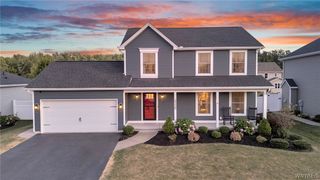
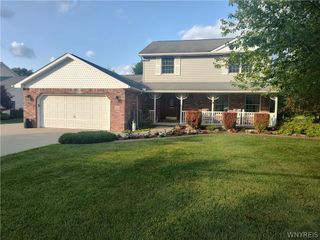
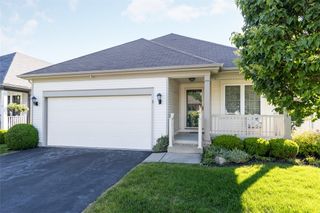
5890 Pinehurst Court, Hamburg, NY 14085
- 3 beds |
- 3 baths |
- 1,666 sqft
 Single-Family Home
  Built in 2004
  0.36acre lot
 2 car garage
  $252/sqft
  Listed 14 days ago
Property Description
Set on a quiet street in Lake View, this 2004-built Colonial delivers 1,666 square feet of well-planned living space plus the systems updates that matter most to a buyer. The main level runs on clean layout logic: an open kitchen with a movable island (it stays), first-floor laundry, and a family room anchored by a double-sided fireplace shared with an adjoining sunroom, one flexible space doing the work of two. Accompanying the cozy feel of the fireplace is central air conditioning for the hot summer months, keeping you comfortable year-round. Upstairs, the primary suite includes a private bath with double sinks. The updates are done and documented: the furnace and hot water tank were replaced in 2021, the sump pump and water backup were installed in December 2023, and Pella windows were installed throughout. Refreshed bathrooms in 2024. A dedicated 220 line is already run for a hot tub. The full basement has 8-foot ceilings. Outside, a stamped-concrete patio faces a private backyard with no rear neighbors. The home sits in the Frontier Central School District, roughly 20 minutes from downtown Buffalo, and qualifies for private gated key beach access on Lake Erie for just $52/year. There is an extra space above the garage that could be built out for a fourth bedroom.
- Listing Status:
- Active
- Date Added:
- July 27, 2026
- Data Last Updated:
- August 10, 2026 at 7:16PM
- Listing Office:
- Howard Hanna Professionals - Olean : 716-372-1155
- Listing Agent:
- Paul Pezzimenti : 716-378-7039
- Contact:
- 716-378-7039
- MLS ID:
- R1702224

- General: Concrete DrivewayFenceHot Tub
- Style: ColonialTwo Story
- Other Structures: PorchOpen
- Parking: AttachedGarageDrivewayGarage Door Opener
- Roofing: Asphalt
- General: Vinyl SidingCopper PlumbingPEX Plumbing2Poured
- Road/Access: City Street
- Originating MLS: NYS_CC
- School District: Frontier
- County: Erie
- Zoning: 144889-180-190-0003-041-000
- Fencing: Partial
- Utilities: Cable AvailableHigh Speed Internet AvailableSewer ConnectedWater ConnectedCircuit Breakers
- Water: ConnectedPublic
- Sewer: Connected
- Source: NYS_CC
This listing courtesy of Paul Pezzimenti , Howard Hanna Professionals - Olean
Monthly Payment
- Principal & Interest $
- Property Taxes $
- Home Insurance $
- VA Funding Fee $

 New - 2 days ago