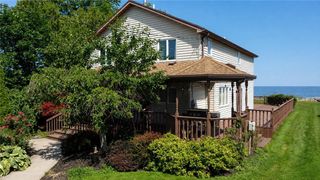
2411 North Hamlin Road, Hamlin, NY 14464
- 4 beds |
- 3 baths |
- 2,170 sqft
 Single-Family Home
  Built in 1997
  5acre lot
 2 car garage
  $219/sqft
  Listed 8 days ago
Property Description
Welcome to this rare opportunity to own a beautifully maintained, custom-built (Tom Mattle) one-owner Colonial, perfectly set on 5 picturesque acres backing directly to Sandy Creek. Built in 1997 and offering approximately 2,400 sq. ft., this spacious home features 3 bedrooms, 2½ baths, an attached 2-car garage, and an inviting layout designed for both comfort and functionality. The main home offers a comfortable, functional layout along with a bonus room that provides flexible space for a home office, playroom, hobby room, or additional living area. The walk-out basement offers possible in-law potential, providing an exciting opportunity for extended-family living or additional finished space. First floor wood flooring is 1 year old. Granite counters in kitchen. Outside is where this property truly stands apart. Enjoy your own large 12 ft deep pond (stocked with Bass, Blue Gill, Grass Carpe) complete with a dock and paddle boat, expansive acreage, and a path that leads to the peaceful natural setting of Sandy Creek along the rear of the property. For those needing serious storage, workshop, recreational, or hobby space, the property also includes a 30 x 40 pole barn (14 foot door and smaller door on other end) with electric plus a separate garage/shed. With its rare combination of acreage, water features, multiple outbuildings, flexible living space, and a meticulously cared-for one-owner custom home, opportunities like this do not come along often. Don’t miss your chance to secure this exceptional property—schedule your showing today and prepare to act quickly. Delayed negotiations until Tuesday, August 25, 2026 at 12:00 noon.
- Listing Status:
- Active
- Date Added:
- August 13, 2026
- Data Last Updated:
- August 21, 2026 at 12:18PM
- Listing Office:
- RE/MAX Titanium LLC : 585-395-9574
- Listing Agent:
- Danielle Windus-Cook : 585-615-4521
- MLS ID:
- R1707010

- General: DockGravel DrivewayPatioSee RemarksBarn(s)Outbuilding
- Style: Colonial
- Other Structures: Barn(s)OutbuildingPatio
- Parking: DetachedElectricityGarageOther
- Roofing: Asphalt
- General: Blown-In InsulationVinyl Siding2Block
- Originating MLS: NYS_R
- School District: Brockport
- County: Monroe
- Zoning: 263000-013-010-0002-002-130
- View: WaterView
- Utilities: Water Connected
- Water: ConnectedPublic
- Sewer: Septic Tank
- Source: NYS_R
This listing courtesy of Danielle Windus-Cook , RE/MAX Titanium LLC
Monthly Payment
- Principal & Interest $
- Property Taxes $
- Home Insurance $
- VA Funding Fee $