111 W Tiana Road, Hampton Bays, NY 11946
- 4 beds |
- 2 baths |
- 1,128 sqft
 Single-Family Home
 Built in 1993
 0.37acre lot
 —— car garage
 $1,020/sqft
 Listed 3 months ago
Property Description
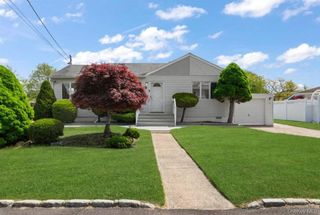
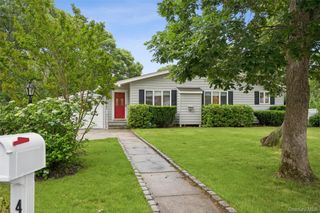
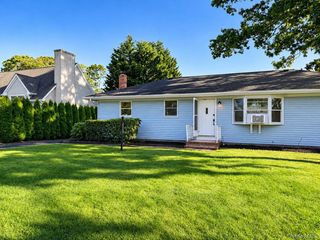
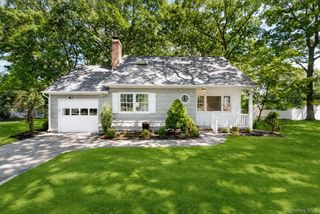
Welcome to this stunning Modern Cape Cod, beautifully and thoughtfully built in 1993, located in the heart of Tiana Shores, situated just blocks from Tiana Shores Association Beach Club. Upon entry, the grand foyer welcomes you into an expansive, formal, elegant, open concept living room and dining room with wood-burning fireplace. The beautiful and spacious eat in kitchen was renovated nine years ago and boasts quartz countertops, stainless steel appliances, abundant cabinetry, tile backsplash and tile floors. This turnkey home includes four bedrooms and two renovated baths. There is central air conditioning throughout the home. In 2020, the owners updated the home’s roof, siding and gutters. This property is fenced in with beautiful curb appeal and a TimberTech deck out back built in 2020. The asphalt driveway was just updated one year ago and the driveway holds 6-7 cars. The property is irrigated with a sprinkler system. There is a basement with egress windows, updated hot water heater and 275 gallon oil tank. The duct work and vents were professionally cleaned in 2025. There are additional highlights that come with this home including plans for possible expansion of two car garage and owners suite! With annual membership to the Tiana Shores Association, enjoy wonderful amenities including a pool, clubhouse, tennis court, beach, and Tiana Bay! This home is not to be missed!
- Listing Status:
- Active
- Data Last Updated:
- November 20, 2026 at 1:19PM
- Listing Office:
- Douglas Elliman Real Estate : 631-723-2721
- MLS ID:
- 1035288

- Style: Cape CodModern
- Parking: Driveway
- Originating MLS: onekey2
- School District: Hampton Bays
- County: Suffolk County
- Zoning: 0900-254-00-04-00-036-000
- Utilities: Electricity ConnectedWater Connected
- Water: Public
- Sewer: Cesspool
- Source: onekey2
This listing courtesy of Douglas Elliman Real Estate
Monthly Payment
- Principal & Interest $
- Property Taxes $
- Home Insurance $
- VA Funding Fee $