17 Bittersweet Avenue, Hampton Bays, NY 11946
- 3 beds |
- 3 baths |
- 2,400 sqft
 Single-Family Home
  Built in 2026
  0.49acre lot
 2 car garage
  $875/sqft
  Listed 10 days ago
Property Description
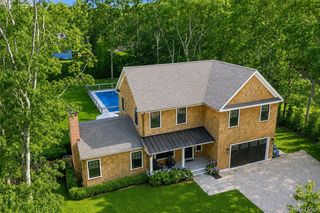
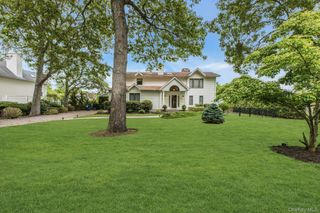
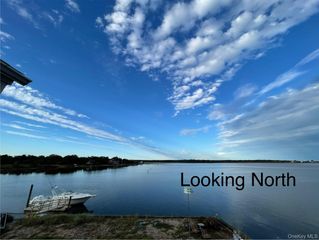
BRAND NEW CUSTOM BUILD Discover the perfect blend of modern coastal design, exceptional craftsmanship, and sustainable living in Hampton Bays, NY. Brand new and custom designed, this exceptional residence pairs sophisticated finishes with cutting-edge energy efficiency and thoughtful everyday functionality. An inviting open-concept floor plan creates a seamless flow throughout the main living spaces, while cathedral ceilings and oversized windows fill the home with natural light and bring the beauty of the surrounding landscape indoors. Designed for effortless entertaining and relaxed coastal living, the home offers a true sense of seamless indoor/outdoor living with glass sliders leading out to a spacious deck. At the heart of the home is a spectacular chef’s kitchen, highlighted by a stunning 10-foot island—ideal for entertaining, gathering, and effortless meal preparation. The adjacent living room is anchored by a striking limestone gas fireplace, creating a warm and refined focal point. The thoughtfully designed bedroom wing features a private primary suite with en-suite bath, along with two spacious king-sized bedrooms connected by a well-appointed Jack-and-Jill bathroom, offering both style and convenience. The full, unfinished basement features 9-foot ceilings and an egress window, providing a versatile blank canvas for a future home theater, gym, guest suite, recreation room, or additional living space. Designed with forward-thinking efficiency in mind, the home features spray-foam insulation, an integrated solar panel system, and an exceptional HERS rating, offering enhanced comfort and energy-conscious living. Currently in the final phase of completion, the property sits on just under half an acre and offers a rare opportunity to personalize the remaining exterior details. Create your own outdoor oasis with the spacious deck, generous room for a future pool, and the ability to put your finishing touches on the custom landscaping and driveway. Additional highlights include beautiful hardwood floors, attached two-car garage with attic storage, buried underground electric and water services. Set in a quiet neighborhood just a short walk to the beach and minutes from the highway, this exceptional Hampton Bays property offers the rare combination of new construction, elevated design, energy efficiency, and room to make it truly your own. Bring your vision and complete the final exterior touches on this exceptional modern Hamptons home. Price negotiable if sold prior to completion. More photos coming soon. Schedule your private hard-hat tour today!
- Listing Status:
- Active
- Data Last Updated:
- August 11, 2026 at 4:20PM
- Listing Office:
- Douglas Elliman Real Estate : 631-329-9400
- MLS ID:
- 1030841

- Style: Contemporary
- Other Structures: Deck
- Parking: DrivewayGarageOff StreetPrivateParking spaces: 5
- Windows: CasementDouble Pane WindowsENERGY STAR Qualified WindowsInsulated WindowsNew WindowsOversized WindowsScreensWood Frames
- Originating MLS: onekey2
- School District: Hampton Bays
- County: Suffolk County
- Zoning: 0900-187-00-01-00-018-000
- View: Trees/Woods
- Fencing: Back YardChain Link
- Utilities: Electricity ConnectedPropaneUnderground Utilities
- Water: Public
- Sewer: Septic Tank
- Source: onekey2
This listing courtesy of Douglas Elliman Real Estate
Monthly Payment
- Principal & Interest $
- Property Taxes $
- Home Insurance $
- VA Funding Fee $