127 Rye Ridge Road, Harrison, NY 10528
- 6 beds |
- 8 baths |
- 6,452 sqft
 Single-Family Home
  Built in 1938
  0.99acre lot
 3 car garage
  $588/sqft
  Listed 1 month ago
Property Description
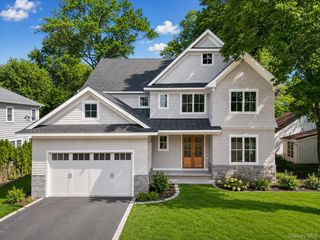
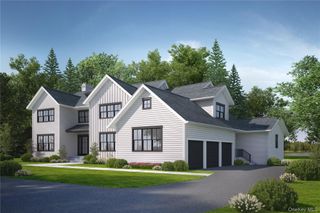
Set on a manicured level acre on one of Sterling Ridge’s most coveted streets, 127 Rye Ridge Road is a masterclass in modern luxury and timeless design. The experience begins in the newly reimagined foyer, where an airy, light-filled entrance and a striking open staircase set a sophisticated tone for the rest of the home. At the heart of the residence, the chef’s kitchen serves as a vibrant centerpiece, featuring an oversized island, premium appliances, and seamless access to the expansive patio and grounds. For grand-scale entertaining, the formal dining room flows effortlessly into the living spaces, including a spectacular new sunroom. This retreat is outfitted with custom built-ins, dedicated wine storage, and full folding doors that blur the line between the interior and the lush, level yard. The main floor is thoughtfully designed for versatility, offering a private ensuite bedroom—perfect for guests or a quiet home office—along with a functional mudroom and a convenient rear staircase. Upstairs, the primary suite is a true sanctuary, boasting a generous dressing area and a spa-inspired bathroom complete with a deep soaking tub and separate shower. Four additional bedrooms, each featuring its own private ensuite bath, ensure every resident enjoys total comfort. A dedicated laundry room rounds out the second level.The lower level adds incredible value with a home gym, a spacious recreation room, and a full bath, all with easy access to the outdoors. With the added benefit of Harrison Meadows Club access, a full house generator and a spacious three car garage, this property offers an unparalleled lifestyle in one of the area's most prestigious enclaves.
- Listing Status:
- Pending
- Data Last Updated:
- August 10, 2026 at 7:20PM
- Listing Office:
- Compass Greater NY, LLC : 914-353-5570
- MLS ID:
- 1022349

- General: First Floor BedroomFirst Floor Full BathBuilt-in FeaturesChefs KitchenCrown MoldingDouble VanityEat-in KitchenEntertainment CabinetsEntrance FoyerFormal DiningHis and Hers ClosetsKitchen IslandMarble CountersOpen KitchenPrimary BathroomRecessed LightingStorageWalk-In Closet(s)
- Appliances: DishwasherDisposalDryerExhaust FanFreezerGas CooktopGas RangeMicrowaveRefrigerator
- Laundry: Laundry Room
- Basement: FinishedPartial
- Flooring: Wood
- A/C: Central Air
- Heating: Forced Air
- Fireplace: FireplaceFireplaces: 1
- Style: Colonial
- Other Structures: Patio
- Parking: DrivewayGarageGarage Door OpenerParking spaces: 8
- General: Three Or More
- Originating MLS: onekey2
- School District: Harrison
- County: Westchester County
- Zoning: 2801-000-511-00000-000-0005
- Utilities: Electricity ConnectedNatural Gas ConnectedPhone ConnectedSewer ConnectedTrash Collection Public
- Water: Public
- Sewer: Public Sewer
- Source: onekey2
- Exclusions: TVsWindow treatmentsTrampolineSaunaFoyer lightDR light
This listing courtesy of Compass Greater NY, LLC
Monthly Payment
- Principal & Interest $
- Property Taxes $
- Home Insurance $
- VA Funding Fee $