48 Bellain Avenue, Harrison, NY 10528
- 3 beds |
- 2 baths |
- 1,686 sqft
 Single-Family Home
  Built in 1947
  0.28acre lot
 2 car garage
  $638/sqft
  Listed 27 days ago
Property Description
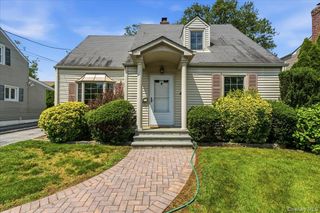
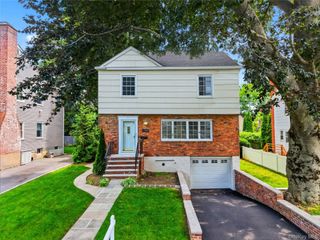
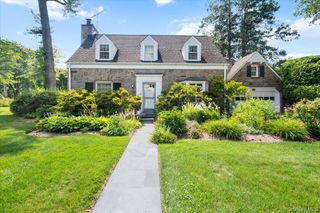
WELCOME HOME!! This charming brick Cape Cod with Colonial-inspired details offers timeless curb appeal, mature landscaping, and classic architectural character on a generous 12,000 sq. ft. CORNER LOT in one of Harrison's most desirable residential neighborhoods. Step inside to a welcoming living room featuring a working wood-burning fireplace, creating a warm and inviting focal point, which flows seamlessly into an ample-sized dining room and a large eat-in kitchen equipped with updated appliances. The well-proportioned first-floor primary bedroom provides convenience and comfort, while a beautifully updated full bathroom on the main level adds modern functionality. An additional family/media room with sliding glass doors opens to an expansive deck, perfect for entertaining or relaxing outdoors. The second floor offers two spacious bedrooms and a large full bathroom featuring an oversized soaking tub. A full basement provides abundant storage space and endless potential. An attached garage and an extra-long driveway comfortably accommodating up to five vehicles provide exceptional convenience. The private backyard is a peaceful retreat featuring an expansive deck, mature landscaping, and a charming ornamental pond that creates a tranquil setting for relaxing, entertaining, or enjoying the beauty of the outdoors. Combining classic charm, thoughtful updates, and exceptional outdoor living, this distinctive home offers the perfect blend of comfort and character in a highly sought-after Harrison location.
- Listing Status:
- Active
- Data Last Updated:
- July 29, 2026 at 7:20AM
- Listing Office:
- YourHomeSold Guaranteed Realty : 718-324-6060
- MLS ID:
- 1017904

- Style: Colonial
- Parking: Driveway
- Originating MLS: onekey2
- School District: Harrison
- County: Westchester County
- Zoning: 2801-000-283-00000-000-0043
- Utilities: Cable AvailableElectricity AvailableNatural Gas Available
- Water: Public
- Sewer: Public Sewer
- Source: onekey2
This listing courtesy of YourHomeSold Guaranteed Realty
Monthly Payment
- Principal & Interest $
- Property Taxes $
- Home Insurance $
- VA Funding Fee $