9 Old Woods Drive, Harrison, NY 10528
- 6 beds |
- 6 baths |
- 6,140 sqft
 Single-Family Home
  Built in 1989
  1.03acre lot
 3 car garage
  $594/sqft
  Listed 13 days ago
Property Description
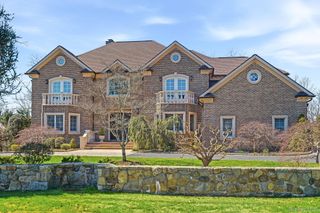
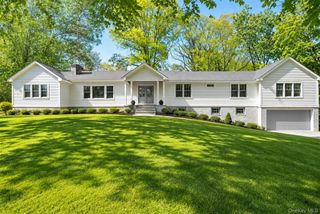
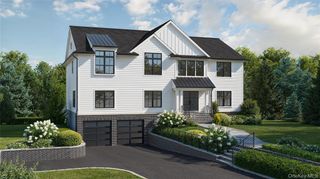
The perfect blend of luxury and elegance meets modern living in this stately 6 bedroom, 5 and a half bath home that offers exceptional space and a resort lifestyle with its great outdoor space and heated pool. 9 Old Woods Drive is set on a beautiful cul de sac with a private circular drive on over 1 acre of tranquil grounds surrounded by lush landscaping. A grand double-height entry welcomes you into this inviting, sun-filled home. Among its features are a renovated chef's eat-in kitchen (with a Sub zero refrigerator and Wolfe range) that flows to the open family room with a beautiful stone fireplace and has French doors to the back. A grand living room also features a fireplace as well as double doors to the property and two wonderful home offices. Generously sized rooms throughout include 6 bedrooms, 4 with ensuite baths, and the sixth set up for a home office. The luxurious primary suite offers an exercise or sitting room plus a dressing area, two walk-in closets and large ensuite. Five of the bedrooms are on the second level, including an expansive bedroom with a large walk-in closet plus ensuite that can be an incredible multipurpose room. Meticulously maintained high-end details highlight a home designed for both everyday living and entertaining. Additional special features include a full-house generator, 1300-bottle wine cellar, 2 staircases (main grand staircase and a back staircase), Tesla charger, 3 car garage, and a very spacious driveway. Fully fenced grounds complete this extraordinary property. A private oasis in an exceptional and convenient location close to schools, shops, restaurants, train, and highways. A wonderful place to call home!
- Listing Status:
- Active
- Data Last Updated:
- July 7, 2026 at 1:20AM
- Listing Office:
- Compass Greater NY, LLC : 914-725-7737
- MLS ID:
- 1016253

- Style: Colonial
- Parking: Driveway
- General: Three Or More
- Originating MLS: onekey2
- School District: Harrison
- County: Westchester County
- Zoning: 2801-000-482-00000-000-0102
- Utilities: Cable ConnectedElectricity ConnectedNatural Gas Connected
- Water: Public
- Sewer: Public Sewer
- Source: onekey2
- Exclusions: TBD
This listing courtesy of Compass Greater NY, LLC
Monthly Payment
- Principal & Interest $
- Property Taxes $
- Home Insurance $
- VA Funding Fee $