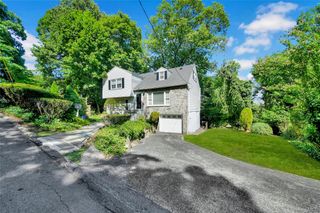
1 Tudor Place, Hartsdale, NY 10530
- 3 beds |
- 2 baths |
- 1,158 sqft
 Single-Family Home
  Built in 1952
  0.26acre lot
 2 car garage
  $669/sqft
  Listed 2 days ago
Property Description
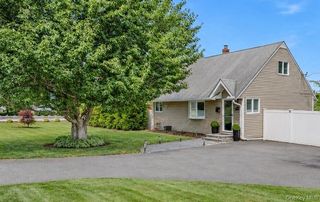
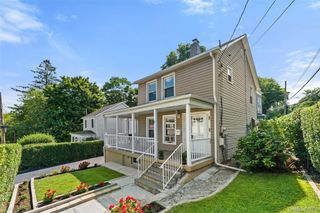
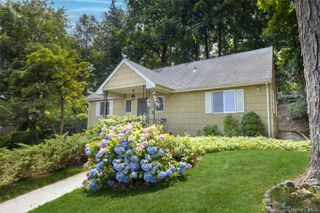
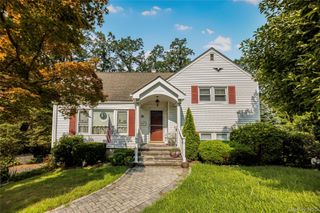
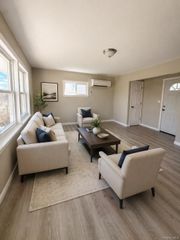
Privately positioned on a corner property in Hartsdale’s sought-after Huntley Estates, locally known as Poet's Corner, this distinctive ranch pairs clean lines with an easy, livable layout and lush, level grounds. A large covered side porch creates an inviting outdoor extension of the home, while inside, the spacious living room and dining area are anchored by a vaulted ceiling, picture window and hardwood flooring throughout. The eat-in kitchen brings a light, neutral palette with crisp cabinetry, granite countertops and a convenient pantry, with a door opening directly to the private backyard. A spacious primary bedroom, two additional bedrooms and a hall bathroom offer a comfortable and functional arrangement. Head downstairs and the possibilities expand, with sliding glass doors opening directly to the backyard, a laundry area, full bathroom and expansive multifunctional space ready for recreation, entertaining or a comfortable lounge complete with wet bar. The separate outside entrance adds an extra layer of flexibility, making the lower level especially appealing for extended guests or those looking for a more private space within the home. Outside, the expansive driveway accommodates up to six cars, while the corner setting provides generous level grounds and privacy. Close to dining, shopping, schools and transit, this is a Hartsdale ranch designed with flexibility, comfort and everyday ease in mind.
- Listing Status:
- Active
- Data Last Updated:
- September 23, 2026 at 5:19AM
- Listing Office:
- Howard Hanna Rand Realty : 914-723-8700
- MLS ID:
- 1050397

- Style: Ranch
- Other Structures: Shed(s)PorchPatioCovered
- Parking: DrivewayGarageParking spaces: 6
- General: One
- Originating MLS: onekey2
- School District: Greenburgh Central
- County: Westchester County
- Zoning: 2689-008-180-00126-000-0013
- View: Neighborhood
- Utilities: Cable AvailableElectricity ConnectedPhone AvailableSewer ConnectedTrash Collection PublicWater Connected
- Water: Public
- Sewer: Public Sewer
- Source: onekey2
- Exclusions: None
This listing courtesy of Howard Hanna Rand Realty
Monthly Payment
- Principal & Interest $
- Property Taxes $
- Home Insurance $
- VA Funding Fee $

 New - 1 day ago