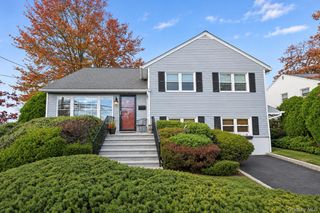
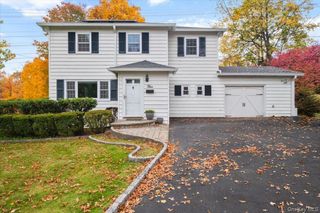
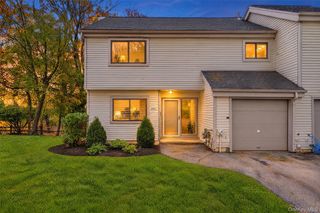
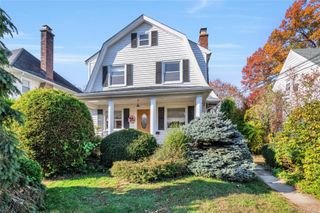
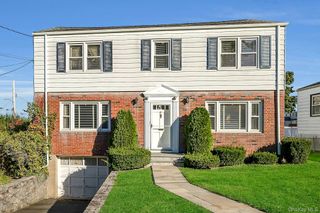
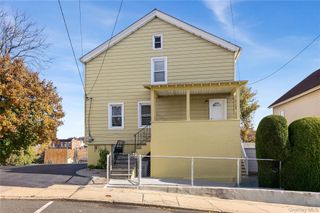
17 S Longfellow Street, Hartsdale, NY 10530
- 3 beds |
- 2 baths |
- 1,800 sqft
 Single-Family Home
 Built in 1956
 4,931sqft lot
 —— car garage
 $431/sqft
 Listed 27 days ago
Property Description
Welcome to this delightful, bright, and airy 3-bedroom, 2-bathroom ranch-style home that effortlessly proves appearances can be deceiving, living much larger than it looks. As you step inside, you are greeted by an abundance of natural light cascading through expansive front windows—thoughtfully equipped with remote-controlled awnings to provide effortless shade whenever desired. The heart of the home is the stunning chef’s kitchen, beautifully designed with high-end finishes and plenty of prep space—ideal for culinary enthusiasts and effortless entertaining. Both bathrooms have been stylishly updated with modern fixtures, offering a spa-like retreat for relaxation. Step outside to discover your own private sanctuary: a charming outdoor patio sets the stage for al fresco dining, morning coffee, or evening gatherings, all while overlooking a serene garden enveloped in lush greenery. Blending cozy charm with modern convenience and updates, this exceptional home offers tranquil suburban living with unmatched comfort and style.
- Listing Status:
- Active
- Data Last Updated:
- November 19, 2026 at 7:21AM
- Listing Office:
- Julia B Fee Sothebys Int. Rlty : 914-234-0200
- MLS ID:
- 1066091

- Style: Ranch
- Parking: Driveway
- Windows: ScreensSkylight(s)Wall of Windows
- Originating MLS: onekey2
- School District: Greenburgh Central
- County: Westchester County
- Zoning: 2689-008-130-00087-000-0013
- Fencing: Back YardFenced
- Utilities: Natural Gas AvailableTrash Collection Public
- Water: Public
- Sewer: Public Sewer
- Source: onekey2
This listing courtesy of Julia B Fee Sothebys Int. Rlty
Monthly Payment
- Principal & Interest $
- Property Taxes $
- Home Insurance $
- VA Funding Fee $