18 Jean Lane, Hartsdale, NY 10530
- 5 beds |
- 2 baths |
- 2,400 sqft
 Rental
  Built in 1950
  10,372sqft lot
 —— car garage
  $3/sqft
  Listed 11 days ago
Property Description
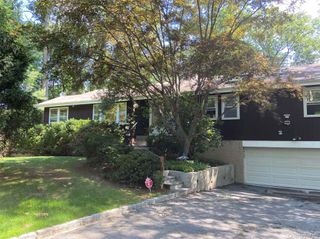
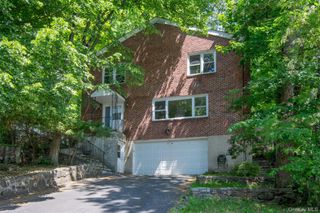
FULLY RENOVATED, TRULY MOVE-IN READY SMART HOME IN HARTSDALE || Welcome home to this pristine, top-to-bottom newly renovated single-family rental offering 2,400 sq ft of immaculate modern living space. Featuring 5 bedrooms and 2 bathrooms on a flat .3-acre lot, this home is entirely turn-key with state-of-the-art updates throughout. --- THE HOME: Open, sun-drenched layout with beautiful new flooring, fresh neutral paint, and upgraded recessed lighting. Highlights include a brand-new chef’s kitchen with premium quartz countertops and sleek modern cabinetry, plus beautifully updated contemporary bathrooms with high-end fixtures. --- SMART & EFFICIENT LIVING: Enjoy complete peace of mind and low utility costs with a brand-new roof, upgraded 200-amp electrical service, and a brand-new central AC system equipped with Wi-Fi-enabled smart climate control and integrated smart lighting. --- SPACE & OUTDOOR OASIS: Features a versatile, fully finished basement perfect for a family room, home office, or gym, complete with a dedicated laundry area. Step out onto a freshly painted private deck overlooking a spacious, flat backyard. --- UNMATCHED LOCATION & CONVENIENCE: Commuter’s dream! Just 7 minutes to the Hartsdale Metro-North station (35-minute express train to NYC) and all major highways. Minutes from Trader Joe’s, H Mart, Costco, BJ's, and Home Depot. Plus, tenants enjoy access to the fantastic Greenburgh Town Pool, which is a short 10 min walk away.
- Listing Status:
- Active
- Data Last Updated:
- July 7, 2026 at 7:21AM
- Listing Office:
- Compass Greater NY, LLC : 914-752-8763
- MLS ID:
- 1019007

- Style: Cape Cod
- Parking: DrivewayParking spaces: 5
- Originating MLS: onekey2
- School District: Greenburgh Central
- County: Westchester County
- Zoning: 2689-008-120-00070-000-0014
- Utilities: Cable AvailableElectricity ConnectedNatural Gas ConnectedSewer ConnectedTrash Collection PublicWater Connected
- Water: Public
- Sewer: Public Sewer
- Source: onekey2
This listing courtesy of Compass Greater NY, LLC