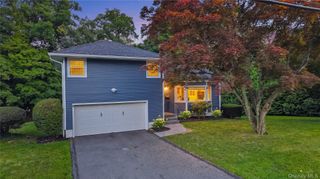
19 Jean Lane, Hartsdale, NY 10530
- 4 beds |
- 2 baths |
- 1,700 sqft
 Single-Family Home
  Built in 1953
  0.27acre lot
 1 car garage
  $547/sqft
  Listed 10 days ago
Property Description
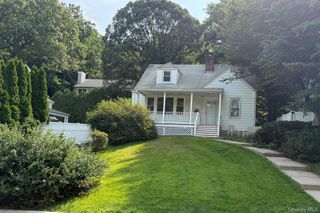
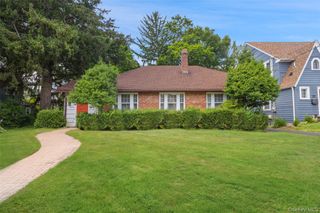
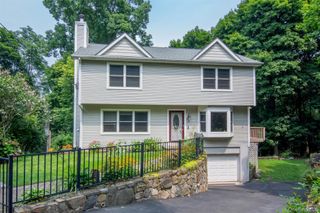
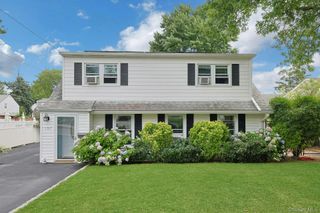
“Pride of ownership”, Welcome to 19 Jean Lane! Come see this beautifully maintained, 4-bedroom, 2 full bath Cape located in the highly desirable Poet’s Corner neighborhood of Hartsdale. This inviting home features a comfortable layout that lends itself to both everyday living and entertaining. The main level features refinished hardwood floors, crown moldings, recessed lighting with an open concept living room, dining area overlooking the oversized backyard, a renovated eat-in kitchen with a center island and granite counter tops. 2 bedrooms and a renovated full bath is ideal for guests or in-laws. Second floor offers 2 additional bedrooms and an updated full bath. Added space in the finished lower level is currently being used as a family room with a separate laundry room and storage. Step outside to enjoy the fully fenced, oversized, level backyard with mature landscaping and an abundance of seasonal flowering plants and fruit trees. A sprinkler system helps maintain the landscaping. An expansive deck and charming gazebo create your own private oasis, perfect for outdoor dining, entertaining, or serene relaxation. Located within the Greenburgh Central School District, commuters will appreciate the home's convenient location situated near shopping, restaurants, parks, entertainment, major transportation, and minutes to Metro North for your commute to New York City. This exceptional home offers the perfect combination of comfort, convenience, and outdoor living.
- Listing Status:
- Active
- Data Last Updated:
- August 21, 2026 at 7:20AM
- Listing Office:
- Peterco Properties, Inc. : 914-281-1901
- MLS ID:
- 1037819

- Style: Cape Cod
- Other Structures: Deck
- Parking: DrivewayGarageTandemParking spaces: 5
- General: Two
- Originating MLS: onekey2
- School District: Greenburgh Central
- County: Westchester County
- Zoning: 2689-008-120-00070-000-0065
- Fencing: Back YardFencedVinyl
- Utilities: Electricity ConnectedNatural Gas ConnectedSewer ConnectedTrash Collection PublicWater Connected
- Water: Public
- Sewer: Public Sewer
- Source: onekey2
This listing courtesy of Peterco Properties, Inc.
Monthly Payment
- Principal & Interest $
- Property Taxes $
- Home Insurance $
- VA Funding Fee $