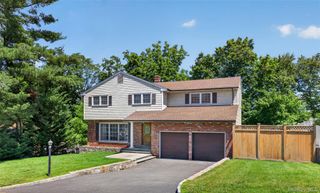
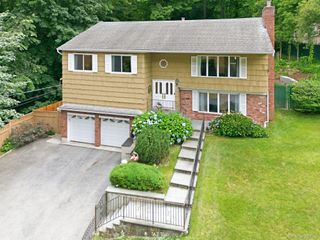
39 Ridge Road, Hartsdale, NY 10530
- 5 beds |
- 3 baths |
- 2,653 sqft
 Single-Family Home
  Built in 1981
  1.1acre lot
 3 car garage
  $452/sqft
  Listed 13 days ago
Property Description
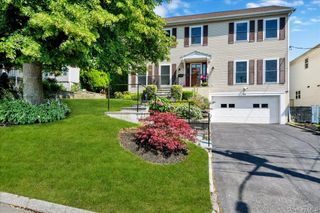
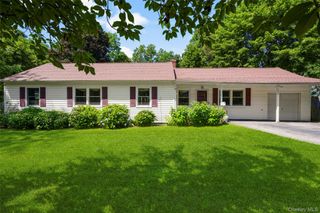
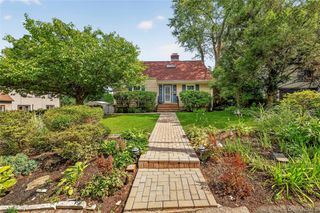
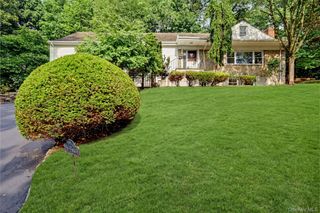
Recently renovated to perfection, this meticulous ranch is set on a flat, park-like acre just minutes from town, train, schools, and more. Offering the ease of one-floor living with exceptional space, this move-in-ready home features a dramatic step-down living room with soaring ceilings, a stunning wall of custom built-ins, and doors to a brand-new maintenance-free deck. A spectacular chef's kitchen with top-of-the-line appliances, custom cabinetry, and under-cabinet lighting. A private office/guest suite includes a custom Murphy bed and renovated full bath. The bedroom wing offers two additional bedrooms, a beautifully updated hall bath, and a luxurious primary suite with deck access and a spa-like bath with double vanities and soaking tub. The finished lower level provides outstanding bonus space with a new custom bar, recreation room, gym, playroom, and finished storage. Enjoy the expansive deck overlooking the magnificent level acre, ideal for entertaining and everyday living. Oversized driveway with abundant guest parking. A rare opportunity to own a turnkey home in an exceptional location.
- Listing Status:
- Active
- Data Last Updated:
- July 29, 2026 at 7:20AM
- Listing Office:
- Houlihan Lawrence Inc. : 914-967-7680
- MLS ID:
- 1026601

- Style: Ranch
- Other Structures: DeckPatio
- Parking: AttachedDrivewayGarage
- Originating MLS: onekey2
- School District: Greenburgh Central
- County: Westchester County
- Zoning: 2689-008-190-00139-000-0005
- Utilities: Electricity ConnectedNatural Gas ConnectedSewer ConnectedWater Connected
- Water: Public
- Sewer: Public Sewer
- Source: onekey2
This listing courtesy of Houlihan Lawrence Inc.
Monthly Payment
- Principal & Interest $
- Property Taxes $
- Home Insurance $
- VA Funding Fee $