4 Fieldstone Drive 61, Hartsdale, NY 10530
- 1 bed |
- 1 bath |
- 763 sqft
 Condominium
  Built in 1955
  —— sqft lot
  —— car garage
  $360/sqft
  Listed 5 days ago
Property Description
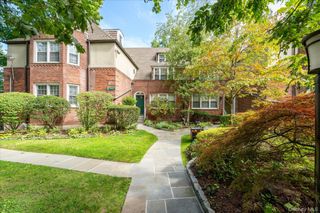
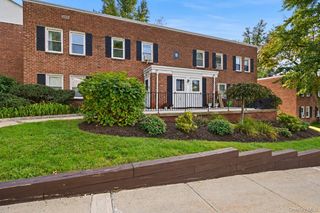
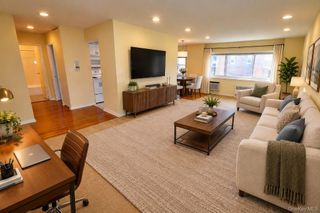
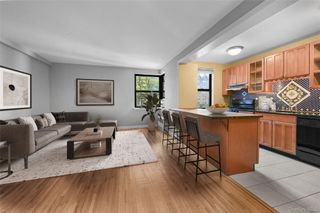
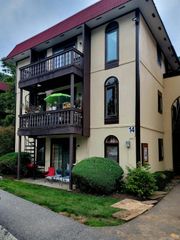
More Than an Apartment. All the Comforts of Home. This move-in-ready corner apartment delivers privacy and convenience without the burden of traditional homeownership. A private ground-floor entrance, IN-UNIT WASHER & DRYER (RARE for Co-ops), personal patio space, pool, playground, assigned parking conveniently located near the apartment, and modern interiors bring together the features buyers want, yet rarely find in one place. At Rex Ridge, one of Hartsdale's most desirable complexes, enjoy the comforts of homeownership while leaving the mowing, shoveling, raking, landscaping, and pool maintenance to someone else. Move right in and enjoy hardwood floors throughout, fresh paint, a spacious living room with home office area, dedicated dining space, updated kitchen with pass-through, crisp bathroom, freestanding fireplace, and thoughtful updates throughout. The oversized bedroom offers excellent natural light and generous closet space. Step outside to a spacious patio area - perfect for BBQs, outdoor dining, morning coffee, evening cocktails, or catching the sunset just steps from your front door. Additional features include on-site storage units (waitlist), bike storage, on-site management and supers. One indoor cat permitted (no dogs). FOR FUTURE FLEXIBILITY Subletting permitted for up to five years after occupying for three years. MONTHLY MAINTENANCE INCLUDES: property taxes, heat, hot water, grounds maintenance, snow removal, pool and playground maintenance, and landscaping. Conveniently located between Hartsdale Village and Downtown White Plains, you'll be moments from restaurants, cafes, fitness centers, shopping, farmers markets, parks, golf courses, Bronx River trails, and Metro-North service to Grand Central (approximately 35 minutes). Whether you're ready for your first place or looking to simplify without sacrificing features you value, this home delivers comfort, convenience, and flexibility - enjoy more of what matters. Schedule your private showing today.
- Listing Status:
- Active
- Data Last Updated:
- October 6, 2026 at 2:22PM
- Listing Office:
- Keller Williams Realty Group : 914-713-3270
- MLS ID:
- 1049488

- General: CourtyardGas GrillPlaygroundPrivate Entrance
- Style: GardenMid Rise
- Other Structures: Patio
- Pool: In GroundOutdoor Pool
- Parking: AssignedOn StreetParking spaces: 1
- Windows: Double Pane Windows
- General: One
- HOA Amenities: 0.0
- Originating MLS: onekey2
- School District: Greenburgh Central
- County: Westchester County
- View: NeighborhoodTrees/Woods
- Utilities: Cable AvailableElectricity ConnectedNatural Gas ConnectedPhone AvailableSewer ConnectedWater Connected
- Water: Public
- Sewer: Public Sewer
- Source: onekey2
- Exclusions: Personal Property
This listing courtesy of Keller Williams Realty Group
Monthly Payment
- Principal & Interest $
- Property Taxes $
- Home Insurance $
- VA Funding Fee $

 New - 3 days ago