5 Rockledge Road 2A, Hartsdale, NY 10530
- 2 beds |
- 2 baths |
- 1,150 sqft
 Condominium
 Built in 1950
 —— sqft lot
 —— car garage
 $361/sqft
 Listed 1 month ago
Property Description
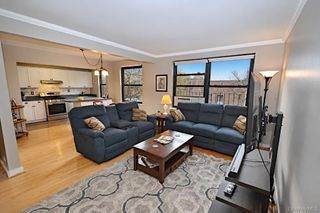
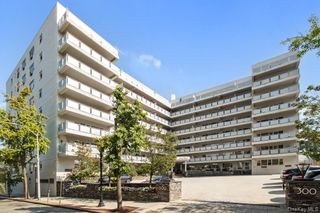
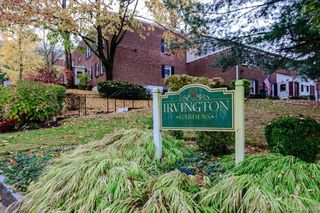
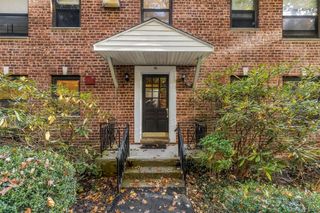
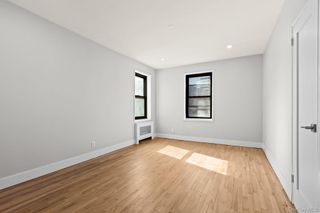
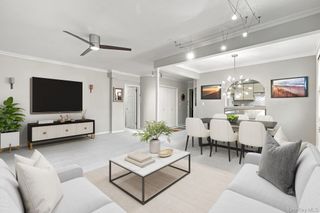
***Virtual Tour Available***LOCATION, LOCATION, LOCATION!**We can make the inside beautiful with money, but we CANNOT change the location! The location is priceless!***One of the property's greatest advantages is its location within the complex. Situated in the building CLOSEST to Hartsdale Metro-North station, the apartment is less than half a mile from the train, making it convenient for commuters. This spacious, updated and beautiful top-floor (second-floor) co-op features 2 bedrooms and 2 FULL bathrooms, including a primary bedroom with an en-suite bathroom. The home offers an inviting foyer, a dining area, an attractive and modern kitchen with all new appliances, a generous living room, hardwood floors, ample closet space, abundant natural light, and chic light fixtures that add a stylish touch. Enjoy beautifully landscaped grounds, a seasonal outdoor swimming pool, playground, community garden, several laundry facilities, and unassigned parking. The monthly maintenance fee covers all utilities except electricity. Shops, restaurants, parks, and the popular Saturday farmers’ market in Hartsdale Village are also nearby. Schedule your showing today!
- Listing Status:
- Active
- Data Last Updated:
- November 19, 2026 at 7:21AM
- Listing Office:
- Keller Williams Realty Group : 914-713-3270
- MLS ID:
- 1063500

- General: CourtyardGardenOtherPlayground
- Style: Mid Rise
- Other Structures: PorchPatio
- Pool: In Ground
- Parking: AssignedDetachedGarageOff StreetOn StreetParking LotPrivateUnassigned
- General: One
- HOA Amenities: Children's PlayroomLandscapingMaintenanceMaintenance GroundsParkParkingPlaygroundPoolSnow RemovalTrashCommon Area MaintenanceExterior MaintenanceGrounds CareHeatHot WaterPool ServiceSewerSnow RemovalTrashWater
- Originating MLS: onekey2
- School District: Greenburgh Central
- County: Westchester County
- Utilities: Cable AvailableElectricity ConnectedNatural Gas ConnectedPhone AvailableSewer ConnectedTrash Collection PrivateTrash Collection PublicWater Connected
- Water: Public
- Sewer: Public Sewer
- Source: onekey2
This listing courtesy of Keller Williams Realty Group
Monthly Payment
- Principal & Interest $
- Property Taxes $
- Home Insurance $
- VA Funding Fee $

 New - 2 days ago