500 High Point Drive 403, Hartsdale, NY 10530
- 2 beds |
- 2 baths |
- 1,414 sqft
 Condominium
  Built in 1975
  —— sqft lot
  233 car garage
  $347/sqft
  Listed 11 days ago
Property Description
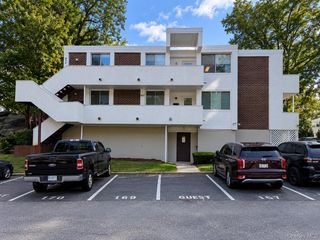
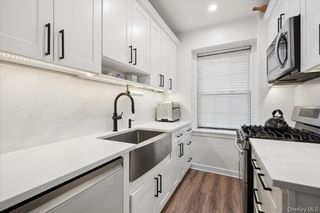
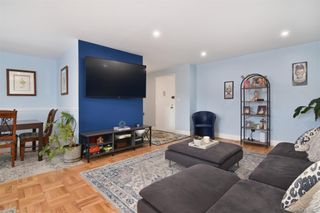
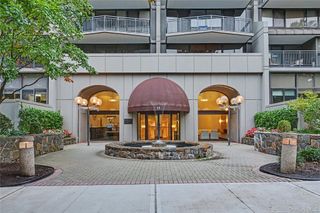
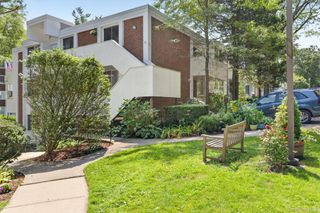
This exceptional property is now available for its new owner. The spacious unit boasts over 1,400 square feet of natural light and features two bedrooms and two bathrooms. The kitchen is equipped with ample counter space and a large window, providing a pleasant dining area. The corner apartment offers a separate living and dining area complete with walls of windows and a sliding glass door that leads to a private terrace. All you need to bring is your unique personality and vision. This exceptional property is situated in the esteemed High Point of Hartsdale community, rendering it an ideal residence. High Point features exclusive amenities to offer its owners. There is a 24 hour Gate House to announce your guests, an Olympic size pool with a large deck, a kitty pool, playground, 24 hour gym, sauna, a clubhouse with a full kitchen for large parties, a card/party room, an each building, Management is on site, 24 hours security, super on site, bike room, private storage room, laundry room on every floor, and active social committee and beautiful landscaping. You have a garage parking. All of this and you are only blocks away from restaurant, shopping, downtown White Plains and the train to New York City. Come and enjoy the High Point lifestyle. The HOA fee $1,660 consists of the HOA of $1,141 and a 15 year assessment of $519.
- Listing Status:
- Active
- Data Last Updated:
- October 6, 2026 at 7:20AM
- Listing Office:
- Houlihan Lawrence Inc. : 914-591-2700
- MLS ID:
- 1054838

- General: Playground
- Style: Mid Rise
- Pool: CommunityFencedIn GroundOutdoor Pool
- Parking: AssignedGarageParking spaces: 1
- HOA Amenities: Children's PlayroomClubhouseElevator(s)Fitness CenterGatedLandscapingLive In SuperParkingPoolSaunaSecuritySnow RemovalTrashExterior MaintenanceGrounds CareHot WaterPool ServiceSewerSnow RemovalTrashWater1651.0Monthly
- Originating MLS: onekey2
- School District: Greenburgh Central
- County: Westchester County
- Zoning: 2689-008-080-00050-000-0010-0-5403
- Utilities: Cable AvailableElectricity ConnectedSewer ConnectedTrash Collection PublicUnderground UtilitiesWater Connected
- Water: Public
- Sewer: Public Sewer
- Source: onekey2
This listing courtesy of Houlihan Lawrence Inc.
Monthly Payment
- Principal & Interest $
- Property Taxes $
- Home Insurance $
- VA Funding Fee $