500 High Point Drive 709, Hartsdale, NY 10530
- 1 bed |
- 1 bath |
- 987 sqft
 Condominium
  Built in 1975
  —— sqft lot
  —— car garage
  $449/sqft
  Listed 7 days ago
Property Description
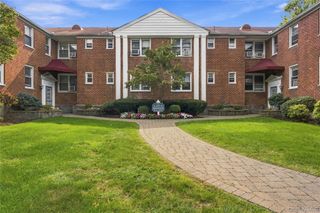
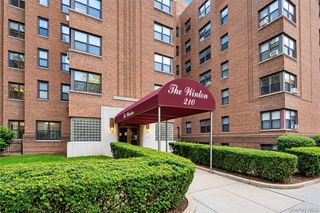
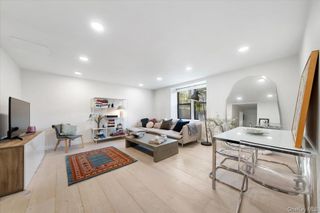
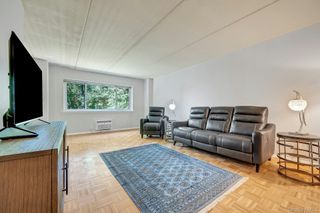
This recently renovated, spacious one bedroom apartment is now available for its next owner. Upon entering the apartment, the inviting atmosphere is immediately apparent. The view over the treetops extends indefinitely. Natural light floods the space through a wall of windows, creating a warm and welcome ambience. The kitchen has been newly renovated to appeal to both cooking enthusiast and casual cooks alike. The generously size living room features sliding glass doors that lead to a private balcony, providing an additional outdoor space, and the beautiful view. The fully equipped walk-in closet offers storage space for your wardrobe. I encourage you to visit this beautiful apartment and experience the view and space firsthand. A private storage room and assign parking is included. The. HOA of $1196 also includes the assessment of $387. This assessment is for 15 years. The High Point community offers. exclusive amenities to its owners. They include. A 24 hour Gate House to announce your guests, an Olympic size pool with a large deck, a kitty pool, playground, 24 hour gym, sauna, clubhouse with a fully equipped kitchen for large parties, cards/party room in each building, on-site management, 24 hours security, a bike room, private storage room, laundry on each floor, an active social community and beautiful landscaping. All of these amenities are conveniently located just blocks away from restaurants, shopping downtown White Plains and the train station come and experience the High Point lifestyle. You’re not just buying an apartment you’re buying a community
- Listing Status:
- Active
- Data Last Updated:
- September 22, 2026 at 10:22PM
- Listing Office:
- Houlihan Lawrence Inc. : 914-591-2700
- MLS ID:
- 1047920

- General: BalconyLightingPlayground
- Style: Mid Rise
- Pool: CommunityFencedIn Ground
- Parking: AssignedParking spaces: 1
- Windows: Wall of Windows
- General: One
- HOA Amenities: ClubhouseElevator(s)Fitness CenterGatedSaunaSecuritySnow RemovalTrashCommon Area MaintenanceGrounds CarePool ServiceSewerSnow RemovalTrashWater1196.0Monthly
- Originating MLS: onekey2
- School District: Greenburgh Central
- County: Westchester County
- Zoning: 2689-008-080-00050-000-0010-0-5709
- View: OpenPanoramic
- Fencing: ElectricFenced
- Utilities: Cable AvailableElectricity ConnectedSewer ConnectedTrash Collection PublicUnderground UtilitiesWater Connected
- Water: Public
- Sewer: Public Sewer
- Source: onekey2
- Exclusions: None
This listing courtesy of Houlihan Lawrence Inc.
Monthly Payment
- Principal & Interest $
- Property Taxes $
- Home Insurance $
- VA Funding Fee $