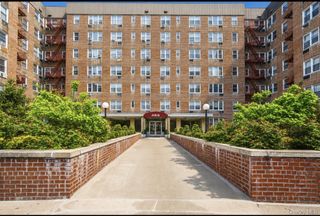
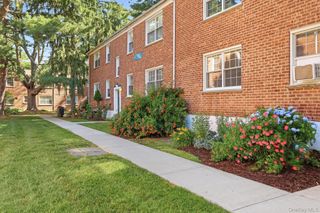
64 Rockledge Road Rockledge 2B, Hartsdale, NY 10530
- 1 bath |
- 500 sqft
 Condominium
  Built in 1955
  —— sqft lot
  —— car garage
  $290/sqft
  Listed 13 hours ago
Property Description
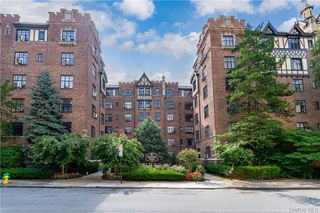
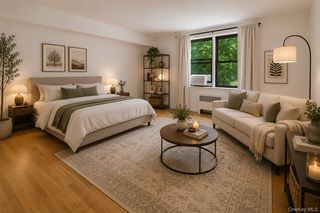
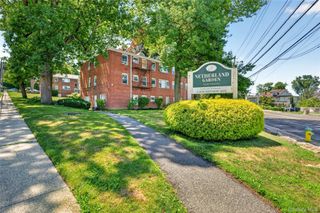
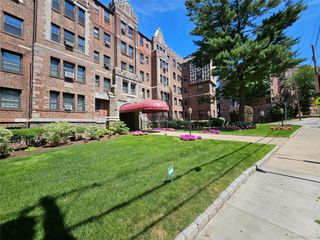
Located approximately 0.6 of a mile to the Hartsdale Metro-North Train Station, you will love this 500 square foot renovated Studio co-op at Country Club Ridge in Hartsdale. This charming second floor unit shows beautifully ! It features a separate kitchen with quartz/quartzite counters, stainless steel refrigerator, gas stove, hall closet, a dining and living room area, and there is currently a room divider creating the perfect bedroom space! There is also a dressing area with double mirrored cedar closets, lighting with turn-on sensors, and a bright renovated bathroom. The co-op complex features an outdoor pool in the summer, a barbecue area, on-site laundry, one parking sticker (wait list for indoor parking in main garage and private parking), street parking available, $30 a month for storage (waiting list). Hartsdale offers fine dining, casual dining and many stores to fill every requirement. Please note that the co-op requires a 700+ credit score, DTI may not exceed 30% on housing and 35% on total debt. Application fees are as follows: $600 (non-refundable) Application Processing Fee (+ $250 for Co-applicant), $200/applicant for Credit/Background Check Fee, $500 Move In Deposit (refundable) . Flip tax of $6 per share by the seller. Do not forget the STAR credit is available if qualified!
- Listing Status:
- Active
- Data Last Updated:
- August 10, 2026 at 6:20PM
- Listing Office:
- Julia B Fee Sothebys Int. Rlty : 914-834-0270
- MLS ID:
- 1035815

- Style: Garden
- Pool: In Ground
- Parking: AssignedGarageOn StreetParking LotParking spaces: 1
- Windows: Blinds
- General: One
- HOA Amenities: PoolExterior MaintenanceHeatHot WaterPool ServiceSewerSnow RemovalTrashWater
- Originating MLS: onekey2
- School District: Greenburgh Central
- County: Westchester County
- View: Neighborhood
- Utilities: Electricity ConnectedNatural Gas ConnectedSewer ConnectedWater Connected
- Water: Public
- Sewer: Public Sewer
- Source: onekey2
This listing courtesy of Julia B Fee Sothebys Int. Rlty
Monthly Payment
- Principal & Interest $
- Property Taxes $
- Home Insurance $
- VA Funding Fee $