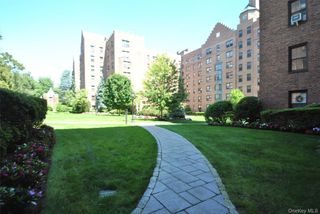
68 E Hartsdale Avenue 4J, Hartsdale, NY 10530
- 1 bed |
- 1 bath |
- 850 sqft
 Condominium
  Built in 1930
  0.76acre lot
 —— car garage
  $305/sqft
  Listed 29 days ago
Property Description
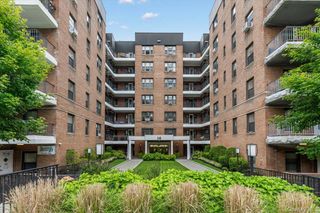
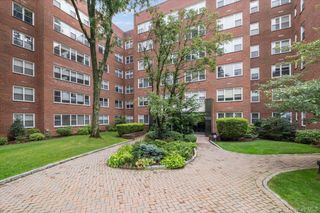
Welcome Home to the Country Club, cozy up to your woodburning fireplace in your open flow updated charm filled home overlooking the private courtyard. Chef inspired Kitchen with Bosch 800 series appliances enhanced by Hauslane charcoal filtered range hood and accented by white shaker cabinets, toped off by quartz counter-tops and new hardwood floors – this is truly an inspiring kitchen designed to make you want to try new dishes from around the world. Every detail has been attended to in this light filled unit from the oversized custom closet in the welcoming entryway, to the large windows with cellular shades that allow top/down & bottom/up functionality, to the wi-fi controlled Minka fan and dimmable lighting throughout, to the wi-fi controlled Frigidaire air conditioner, and a neutral decor throughout plus a primary bedroom with spacious walk-in closet and en-suite bath. This is the perfect home for you and your four legged family members (no size limit) - you have been waiting for a place to call home and it's right in the heart of Hartsdale with restaurants, shops and Metro North within a few steps of your front door. FYI-parking in public lot a block away for $111 per month.
- Listing Status:
- Active
- Data Last Updated:
- September 23, 2026 at 1:22AM
- Listing Office:
- Serhant LLC : 646-480-7665
- MLS ID:
- 859447

- General: CourtyardGarden
- Style: Mid RiseGarden
- Other Structures: TerracePatio
- Parking: Off SiteOpenUndergroundWaitlistParking spaces: 1
- Windows: Blinds
- General: One
- Originating MLS: onekey2
- School District: Greenburgh Central
- County: Westchester County
- Zoning: 2689-008-250-00195-000-0001
- Utilities: Cable ConnectedNatural Gas ConnectedTrash Collection Public
- Water: Public
- Sewer: Public Sewer
- Source: onekey2
This listing courtesy of Serhant LLC
Monthly Payment
- Principal & Interest $
- Property Taxes $
- Home Insurance $
- VA Funding Fee $

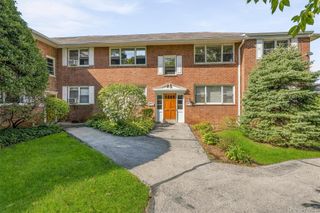
 New - 20 hours ago