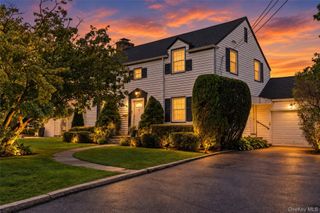
165 High Street, Hastings-on-hudson, NY 10706
- 4 beds |
- 3 baths |
- 2,670 sqft
 Single-Family Home
  Built in 1957
  9,984sqft lot
 2 car garage
  $522/sqft
  Listed 12 days ago
Property Description
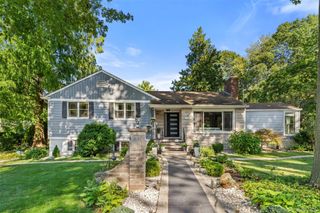
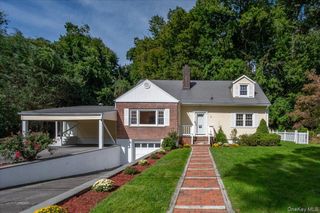
Beautifully updated home in a super convenient location is designed for gracious entertaining and casual living. Greeted by romantic covered front porch and mature plantings, the custom interior boasts bright, airy rooms with hardwood floors, recessed lighting, and plenty of closet space. The living room boasts soaring vaulted ceilings, a skylight, and a bay window filling the room with natural light. The updated kitchen and breakfast area also feature high ceilings and lots of windows. The design flow with cleverly designed pocket doors seamlessly connect the kitchen, dining room, and den/office, so you can keep things open and flowing or close them off when you want a little privacy. Upstairs, the primary suite has great closet space and ensuite bath. Additionally, two of the four bedrooms share a nicely updated full hall bath. The lower level is versatile adding incredible flexibility, with a large playroom currently used as the music room, a bedroom with a large closet, and a full bath - perfect for an au pair or visiting family and friends. There's also a separate laundry/utility room with a sink and a second dishwasher, plus the back door leads right out to the patio and gardens. Outside, enjoy .23 acres of gorgeous, well-maintained grounds. The spacious bluestone patio overlooks a fantastic level play area and gardens, making it a wonderful spot for outdoor gatherings and relaxation. Move right in and enjoy complete peace of mind with central air conditioning and extensive improvements such as fresh interior and exterior painting (2024-2025) and updated kitchen (with stainless steel appliances) and updated baths. Complete with an attached 2-car garage, it's a terrific property that offers so much for the discerning buyer. Interior photos to follow
- Listing Status:
- Active
- Data Last Updated:
- October 5, 2026 at 9:22PM
- Listing Office:
- Julia B Fee Sothebys Int. Rlty : 914-725-3305
- MLS ID:
- 1052530

- General: Garden
- Style: Split Level
- Other Structures: PorchPatioCovered
- Parking: AttachedDrivewayGarageGarage Door Opener
- Windows: Bay Window(s)Skylight(s)
- General: Three Or More
- Originating MLS: onekey2
- School District: Hastings On Hudson
- County: Westchester County
- Zoning: 2607-004-110-00112-000-0004
- Utilities: Electricity ConnectedNatural Gas ConnectedTrash Collection Public
- Water: Public
- Sewer: Public Sewer
- Source: onekey2
This listing courtesy of Julia B Fee Sothebys Int. Rlty
Monthly Payment
- Principal & Interest $
- Property Taxes $
- Home Insurance $
- VA Funding Fee $

 New - 3 days ago