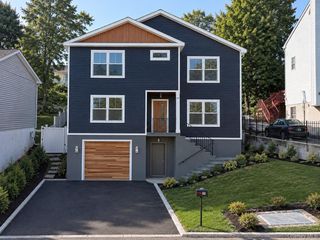
79 Cliff Street, Hastings-on-hudson, NY 10706
- 6 beds |
- 4 baths |
- 3,159 sqft
 Single-Family Home
 Built in 2006
 0.53acre lot
 2 car garage
 $442/sqft
 Listed 1 month ago
Property Description
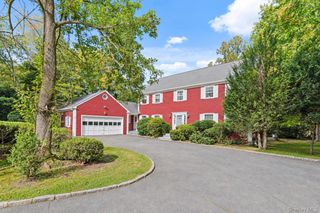
Welcome to 79 Cliff Street, a spacious six-bedroom, four-bathroom home offering a versatile layout and generous living space. Step inside to a sunlit, two-story foyer that sets the tone for the home’s well-proportioned interiors. The first floor features a thoughtful blend of formal and casual spaces, including a formal living room, dining room, and family room. A first-floor bedroom with an ensuite bath offers the option of a primary suite or comfortable guest accommodations, while an additional bedroom provides an ideal setting for a home office. The inviting eat-in kitchen serves as a natural gathering place, with easy access to the surrounding living spaces. Throughout the home, the flexible floor plan provides the opportunity to create distinct areas for entertaining, working, and everyday living. Outside, a wraparound deck extends the living space and offers an ideal setting for outdoor dining, entertaining, or relaxing with family and friends. Upstairs, the spacious primary suite features two walk-in closets and a spa-like bath. Three additional bedrooms and a hall bathroom complete the second level, providing plenty of room for family and guests. The lower level includes a two-car garage and an expansive storage area with excellent potential for a variety of uses, including a playroom, recreation room, or home gym. Conveniently located near local schools, parks, village shops, restaurants, and Metro-North, 79 Cliff Street offers the space and flexibility to accommodate a range of needs in the desirable Rivertown community of Hastings-on-Hudson.
- Listing Status:
- Active
- Data Last Updated:
- November 19, 2026 at 7:21AM
- Listing Office:
- Compass Greater NY, LLC : 914-353-5570
- MLS ID:
- 1050579

- General: GardenMailbox
- Style: Colonial
- Other Structures: Wrap AroundDeck
- Parking: AttachedDrivewayGarage
- General: Three Or More
- Originating MLS: onekey2
- School District: Hastings On Hudson
- County: Westchester County
- Zoning: 2607-004-090-00080-000-0009
- Utilities: Electricity ConnectedSewer ConnectedTrash Collection Public
- Water: Private
- Sewer: Public Sewer
- Source: onekey2
This listing courtesy of Compass Greater NY, LLC
Monthly Payment
- Principal & Interest $
- Property Taxes $
- Home Insurance $
- VA Funding Fee $