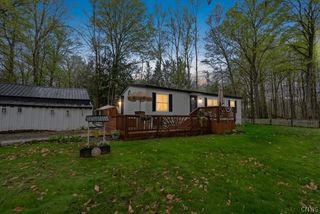
131 Bardeen Road, Hastings, NY 13076
- 3 beds |
- 2 baths |
- 1,152 sqft
 Manufactured Home
  Built in 1978
  3.54acre lot
 2 car garage
  $165/sqft
  Listed 26 days ago
Property Description
Completely remodeled and move-in ready! Nestled on 3.54 wooded acres, this beautifully updated country home offers the perfect combination of privacy, modern finishes, and outdoor recreation. Inside you'll find a bright open floor plan featuring a spacious great room with cathedral ceiling, dining area, and an updated kitchen with solid surface countertops, and stainless steel appliances. The home offers 3 bedrooms, 2 full baths, including a private primary suite with its own full bath, plus a convenient first-floor laundry room. Recent renovations throughout create a fresh, modern feel with updated flooring, lighting, fixtures, kitchen, baths, and finishes. Step outside and enjoy the peaceful wooded setting with abundant wildlife and excellent hunting opportunities right on your own property. The detached barn/garage (35 X 37) is a dream for hobbyists, contractors, car enthusiasts, or outdoor enthusiasts, featuring two overhead bays, electrical service, wood stove heat, and ample ceiling height for a vehicle lift, workshop, storage, or recreational equipment. Located just minutes from Route 11 and Central Square amenities, this property offers the best of country living with modern convenience. Whether you're looking for a year-round residence, recreational retreat, or a property with room for all your hobbies and toys, this one checks all the boxes. Showings Start Friday.
- Listing Status:
- Pending
- Date Added:
- June 10, 2026
- Data Last Updated:
- July 7, 2026 at 2:16AM
- Listing Office:
- Century 21 North East : 315-458-9000
- Listing Agent:
- George J. Tucci Jr : 315-458-9000
- MLS ID:
- S1689209

- General: Ceiling Fan(s)Cathedral Ceiling(s)Separate/Formal Dining RoomGreat RoomCountry KitchenSolid Surface CountersNatural WoodworkBedroom on Main LevelBath in Primary BedroomMain Level PrimaryPrimary Suite
- Appliances: Exhaust FanElectric OvenElectric RangeElectric Water HeaterRefrigeratorRange Hood
- Laundry: Main Level
- Basement: Crawl Space
- Flooring: CarpetLuxury VinylVaries
- Heating: ElectricBaseboard
- Fireplace: Fireplaces: 0
- General: Gravel Driveway
- Style: Manufactured HomeMobile HomeRanch
- Parking: DetachedElectricityGarageHeated GarageWorkshop in GarageDriveway
- Roofing: AsphaltShingle
- General: Attic/Crawl Hatchway(s) InsulatedWood SidingCopper Plumbing1Block
- Originating MLS: NYS_S
- School District: Central Square
- County: Oswego
- Zoning: 353289-225-003-0007-002-111-0000
- Utilities: Electricity ConnectedWater ConnectedCircuit Breakers
- Water: ConnectedPublic
- Sewer: Septic Tank
- Source: NYS_S
This listing courtesy of George J. Tucci Jr , Century 21 North East
Monthly Payment
- Principal & Interest $
- Property Taxes $
- Home Insurance $
- VA Funding Fee $