135 Cowen Road, Hastings, NY 13076
- 3 beds |
- 3 baths |
- 2,016 sqft
 Single-Family Home
  Built in 2003
  1.87acre lot
 5 car garage
  $193/sqft
  Listed 1 month ago
Property Description
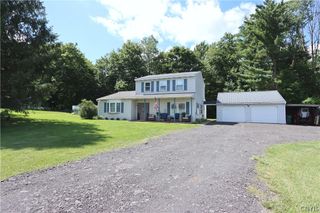
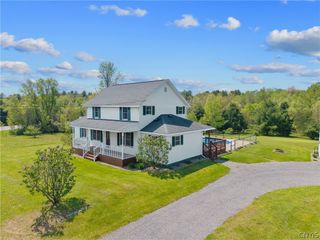
If you’re looking for a peaceful place to come home to -close enough for convenience, yet tucked away with privacy, space, and the comfort of knowing the major items have already been taken care of -then welcome to 135 Cowen Rd. An approximate 11 minute drive to I-81, grocery stores, and other everyday conveniences, this property offers the balance so many buyers are searching for. From the moment you pull into the driveway, you’ll appreciate the setting. Positioned approximately 100 feet off the road, both the home and detached garage are surrounded by mature trees, creating a quiet and private atmosphere on nearly 2 acres. Meticulously maintained over the years, this 3 bedroom, 2.5-bath home reflects true pride of ownership throughout. The current owners have invested heavily in the home’s major improvements, allowing the next owner peace of mind for years to come. Updates include a new furnace, central air, and water heater (2025), a 50-year architectural roof installed on both the home and detached garage in 2019, along with over $15,000 invested into select door and window replacements amongst other improvements! Inside, a spacious foyer welcomes you into the home, leading either to a front livingroom or into the light-filled kitchen and main living areas. A second family room featuring a gas fireplace creates the perfect space for cozy nights in. Upstairs, the primary suite offers a large closet and private ensuite bath, while two additional generously sized bedrooms share a full bathroom which completes the second floor.The basement remains unfinished, though exceptionally clean and dry, offering excellent potential for future finishing or additional storage. Outside, the 24 x 36 detached garage with power opens the door for hobbies, storage, workshop space, or recreational use. Step beyond that into the fully fenced backyard, with large deck with even more room to entertain. Connected to public water, with the septic system recently pumped in the fall, this home is truly move-in ready for the buyer seeking space, privacy, and long term peace of mind. Delayed showings begin Friday, May 29th at 10:00 AM.
- Listing Status:
- Pending
- Date Added:
- May 28, 2026
- Data Last Updated:
- July 7, 2026 at 2:16AM
- Listing Office:
- Hunt Real Estate ERA : 315-699-3200
- Listing Agent:
- Corinne Borio : 315-491-8077
- MLS ID:
- S1684019

- General: Ceiling Fan(s)Separate/Formal Dining RoomEntrance FoyerEat-in KitchenSeparate/Formal Living RoomCountry KitchenKitchen IslandPantrySolid Surface CountersBath in Primary Bedroom
- Appliances: Built-In RefrigeratorDishwasherElectric OvenElectric RangeGas Water HeaterRefrigerator
- Laundry: Main Level
- Basement: Full
- Flooring: CarpetHardwoodTileVaries
- A/C: Central Air
- Heating: GasForced Air
- Fireplace: FireplaceFireplaces: 1
- Eco/Green Feature: HVACWindows
- General: Blacktop DrivewayDeckFully FencedPrivate YardSee RemarksSecond Garage
- Style: ColonialTwo Story
- Other Structures: Second GarageDeck
- Parking: ElectricityGarageStorageWorkshop in GarageGarage Door Opener
- Roofing: ArchitecturalShingle
- General: Vinyl Siding2Block
- Road/Access: City Street
- Originating MLS: NYS_S
- School District: Central Square
- County: Oswego
- Zoning: 353289-225-000-0008-003-030-0000
- Fencing: Full
- Utilities: Cable AvailableElectricity ConnectedHigh Speed Internet AvailableWater ConnectedCircuit BreakersFuses
- Water: ConnectedPublic
- Sewer: Septic Tank
- Source: NYS_S
This listing courtesy of Corinne Borio , Hunt Real Estate ERA
Monthly Payment
- Principal & Interest $
- Property Taxes $
- Home Insurance $
- VA Funding Fee $